Skip To Content

7681 SW Cline Street

Palm City, FL 34990
  • $479,900
  • STATUS: Pending
  • ON SITE: 101 Days
  • MLS #: B26061482
Pending
$479,900
  • 3
    BEDS
  • N/A
    ACRES
  • 2
    BATHS
  • 1
    1/2 BATHS
  • 1,541
    SQFT
  • $311
    $/SQFT
Type:
Townhouse
Built:
2026
County:
Area:

School Information

Elementary School:
Middle School:
High School:

Description

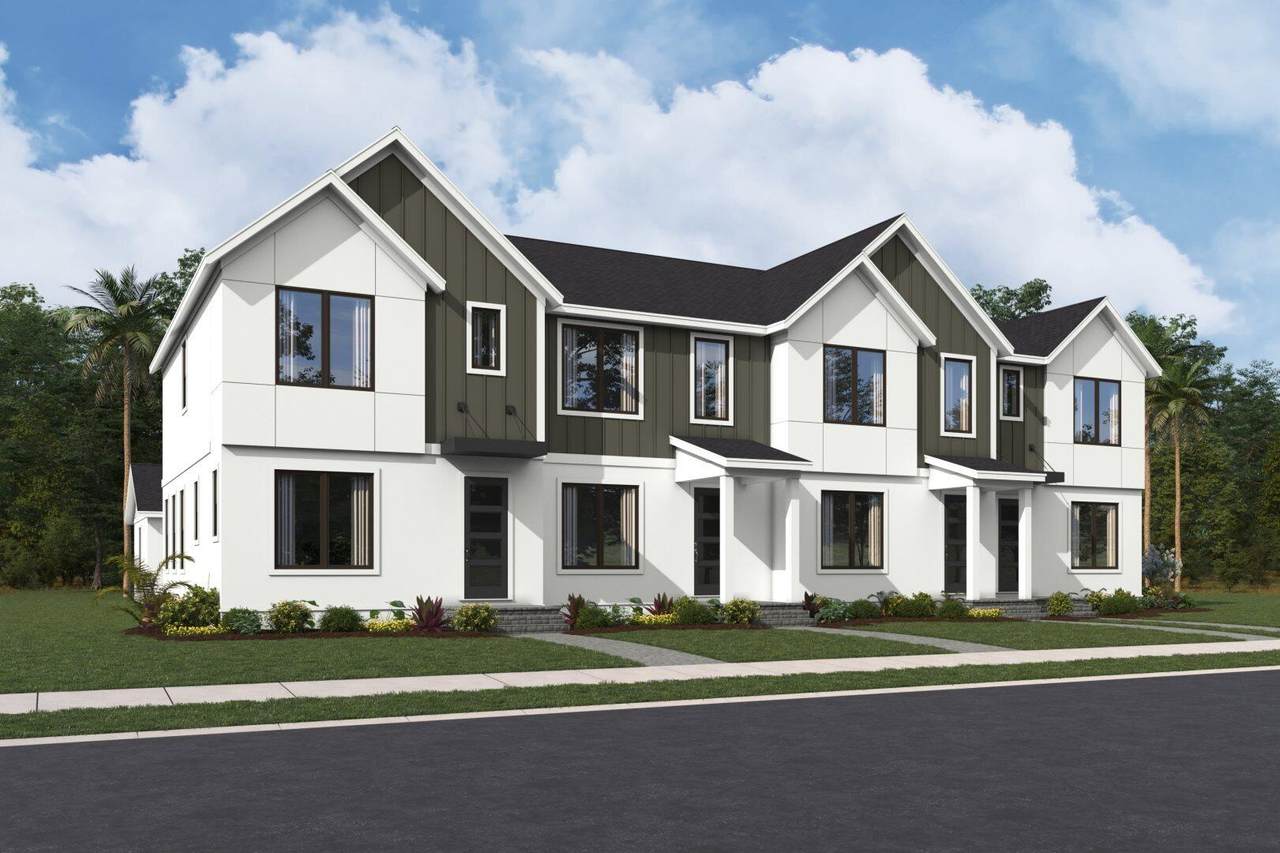
Welcome to the Petal, a thoughtfully designed two-story townhome featuring 3 bedrooms, 2.5 bathrooms, and 1,541 square feet of living space. The open-concept layout offers a spacious kitchen overlooking the dining area and great room, making it ideal for everyday living and entertaining. Upstairs, the private owner's suite includes a walk-in closet and en-suite bath, along with two additional bedrooms, a full bath, and a convenient laundry room. Complete with a 2-car garage, the Petal combines comfort, style, and functionality.

Monthly Payment Calculator


All listings featuring the BMLS logo are provided by BeachesMLS Inc. Copyright ©2026 BeachesMLS, Inc.
IDX information is provided exclusively for consumers' personal, non-commercial use and it may not be used for any purpose other than to identify prospective properties consumers may be interested in purchasing. This information is not verified for authenticity or accuracy and is not guaranteed. Data last updated 2026-11-16T23:32:41.067.
www.kesselluxury.com/homes/179899719
Print Image

7681 SW Cline Street Palm City, FL 34990

  • Price: $479,900
  • Status: Pending
  • On Site: 101 Days
  • MLS #: B26061482
3
Beds
2
Baths
1
½ Baths
N/A
Acres
1,541
SQFT
$311
$/SQFT
2026
Built
Neighborhood:
Newfield Crossroads Phase 1A-3
County:
Martin
Area:
Palm City
Elementary School:
Citrus Grove (Martin)
Middle School:
Hidden Oaks
High School:
South Fork
Property Description
Welcome to the Petal, a thoughtfully designed two-story townhome featuring 3 bedrooms, 2.5 bathrooms, and 1,541 square feet of living space. The open-concept layout offers a spacious kitchen overlooking the dining area and great room, making it ideal for everyday living and entertaining. Upstairs, the private owner's suite includes a walk-in closet and en-suite bath, along with two additional bedrooms, a full bath, and a convenient laundry room. Complete with a 2-car garage, the Petal combines comfort, style, and functionality.
Exterior Features

Attached Garage YN Yes Carport YN No Construction Materials CBS ( Concrete Block Structure) Block Concrete Covered Spaces 2 Entry Level 1 Garage YN Yes Parking Features Attached Garage Parking Total 2 Pool Features Association Pool Private YN No Roof Shingle

Interior Features

Appliances Dishwasher Refrigerator Building Area Total 1541 Cooling Central Air Cooling YN Yes Flooring Tile Heating Central Heating YN Yes Interior Features Kitchen Island Pantry Upper Level Primary Walk- In Closet(s) Levels Two Main Level Bathrooms 1 Main Level Bedrooms 0 Rooms Total 6

Property Features

Association Amenities Clubhouse Fitness Center Picnic Area Playground Park Pool Sidewalks Trail(s) Association Fee 249 Association Fee Frequency Monthly Association Fee Includes Common Areas Internet Maintenance Grounds Association YN Yes Community Features Home Owners Association Direction Faces Northeast Listing Terms Cash Conventional FHA VA Loan Membership Equity YN False Membership Fee New Construction YN Yes Pets Allowed No Pet Restrictions Yes Property Condition New Construction Property Sub Type Townhouse Property Sub Type Additional Townhouse Restrictions No BoatsNo RVOK To LeaseRental Restriction Security Features Fire Alarm Smoke Detector(s) Senior Community YN No Sewer Public Sewer Special Listing Conditions Standard Stories 2 Stories Total 2 Tax Annual Amount 0 Tax Year 2025 Utilities Cable Available Sewer Available Water Available Water Source Public Waterfront YN No

Listing provided courtesy of Mattamy Real Estate Services Inc: . Listing information © 2026 BeachesMLS


All listings featuring the BMLS logo are provided by BeachesMLS Inc. Copyright ©2026 BeachesMLS, Inc.
IDX information is provided exclusively for consumers' personal, non-commercial use and it may not be used for any purpose other than to identify prospective properties consumers may be interested in purchasing. This information is not verified for authenticity or accuracy and is not guaranteed. Data last updated 2026-11-16T23:32:41.067.
 
Logo
Compass Florida LLC
5370 Donald Ross
Palm Beach Gardens FL, 33418