







Description
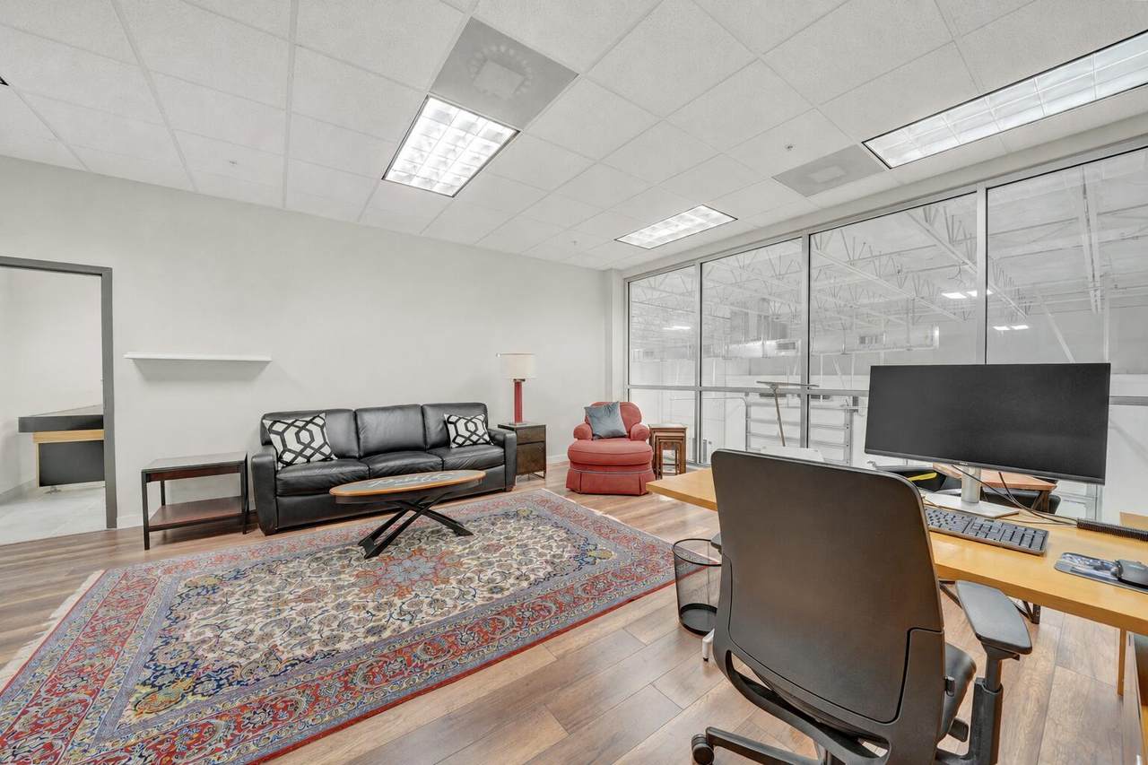
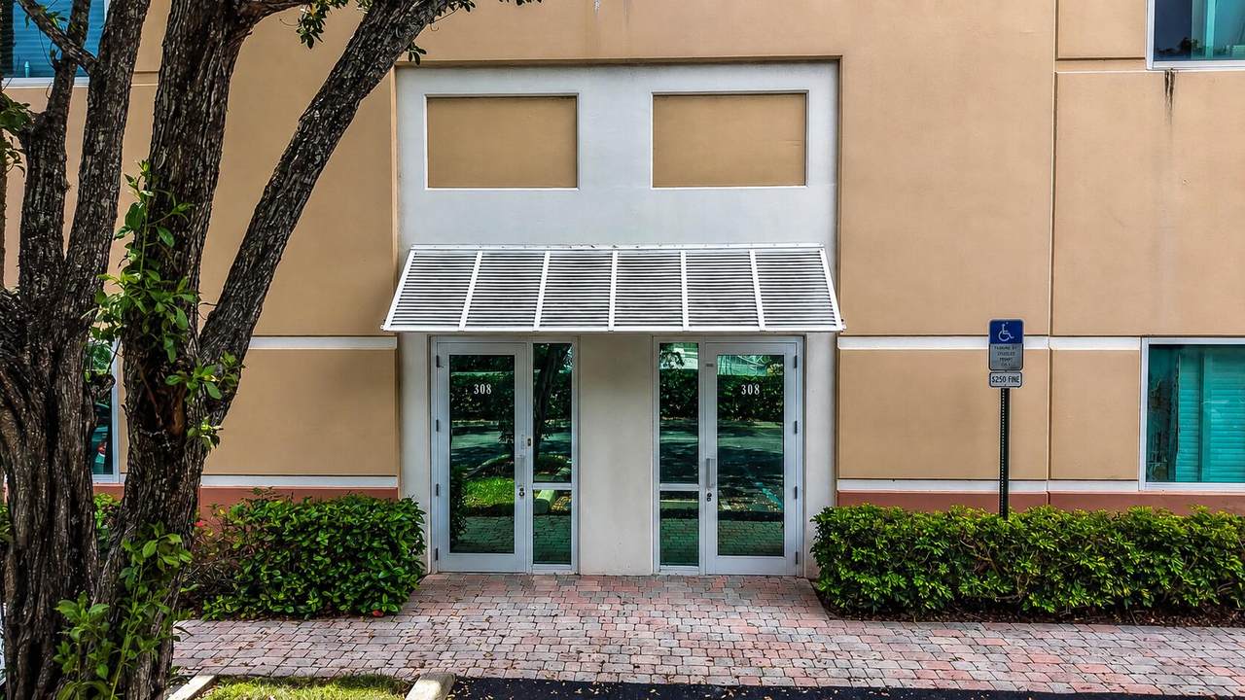
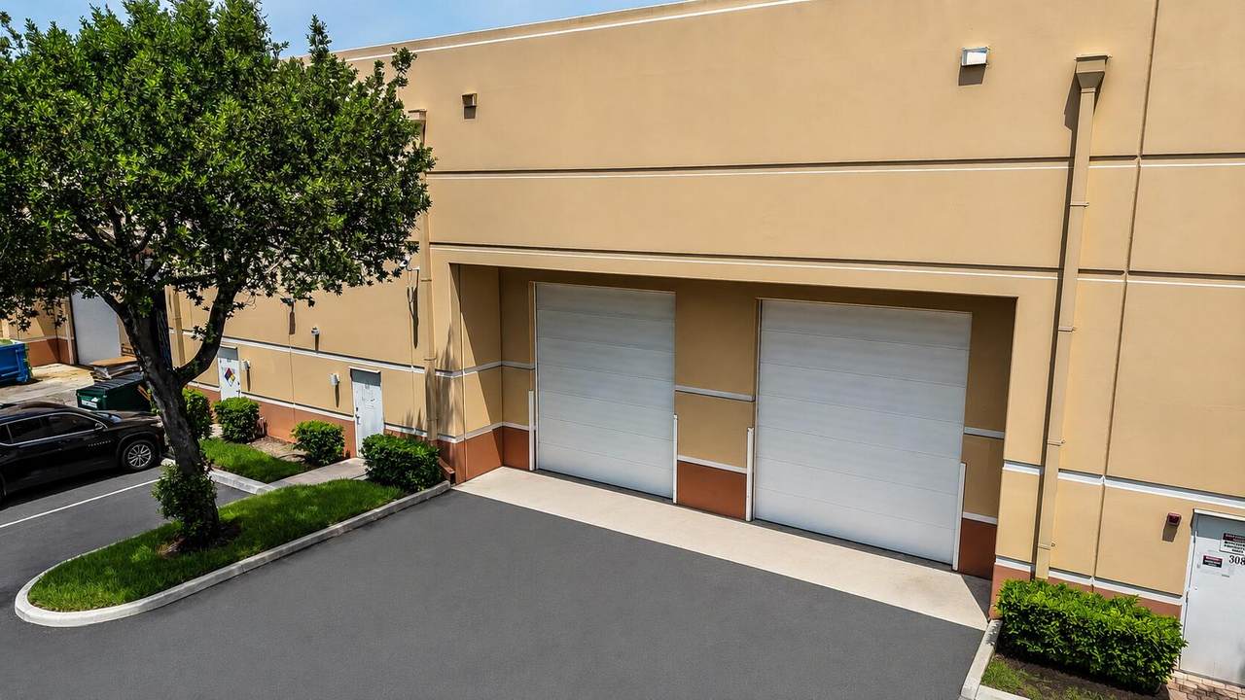
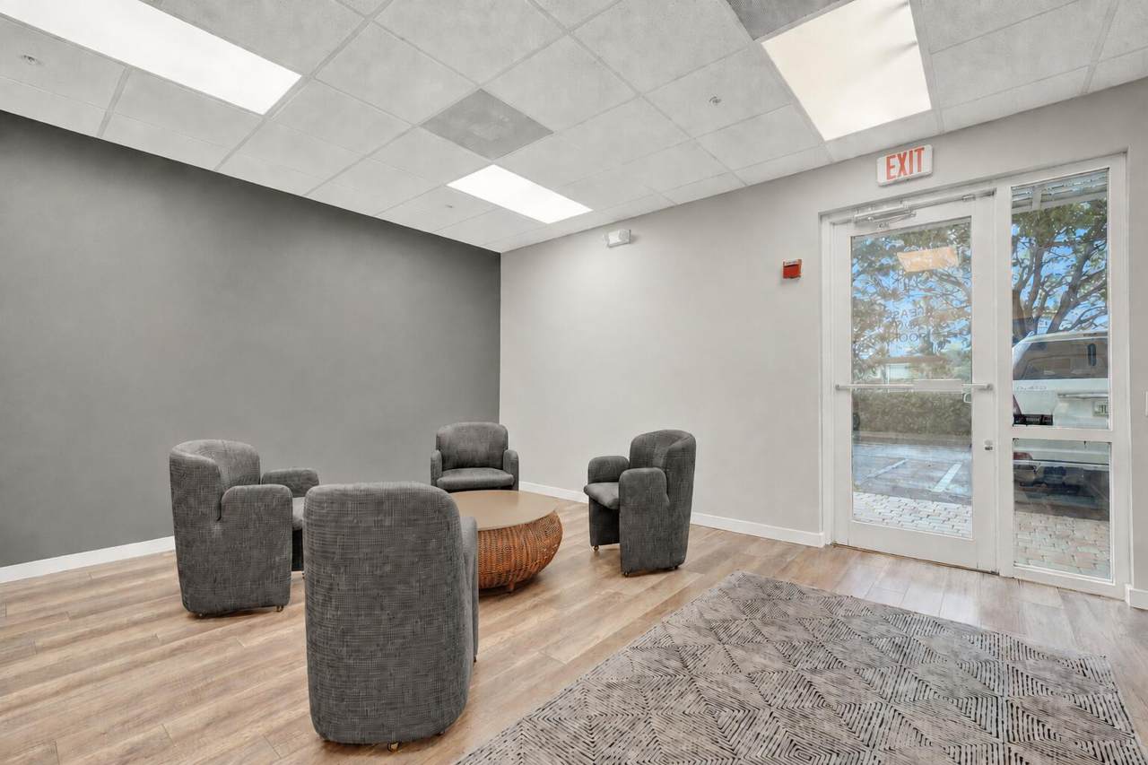
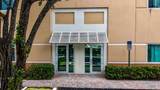
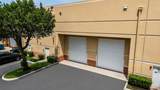
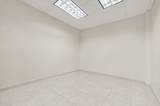
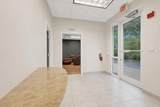
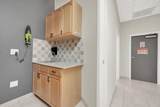
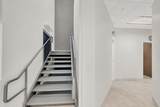
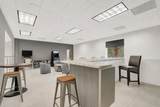
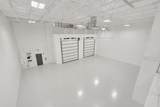
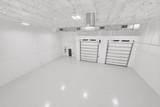
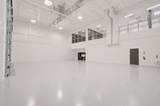
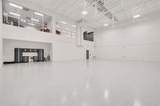
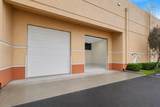
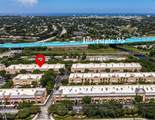
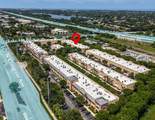
This turnkey industrial warehouse condo. Situated at the high-visibility corner of Lake Ida Road and Congress Avenue, this property features a complete 2018 interior renovation, high-clearance warehouse space, and upgraded security. Location & Zoning • Prime Location: High-visibility corner of Lake Ida Road and Congress Avenue in Delray Beach. • Flexible Zoning: Zoned PCC (Planned Commerce Center) under the City of Delray Beach regulations. • Condo Fees: $3,862.24 quarterly • Condition: Move-in ready, fully renovated interior (2018) Warehouse & Industrial Features • Ceiling Height: 21-foot clear warehouse ceiling height. • Loading Doors: Two hurricane-rated grade-level overhead doors (12' x 14') • Power Supply: Heavy three-phase electrical service. • Construction: Tilt-wall construction with impact-rated windows and a fully integrated fire sprinkler system. Layout & Office Configuration • First Floor: Features 2 private offices, a dedicated conference room, a kitchenette, a restroom, and a +/- 2,350 SF open warehouse floor. • Second Floor: Features an open flex workspace, an executive office, and an entertainment area looking down onto the warehouse floor. • Property Summary: 3 total offices, a conference room, flex space, a kitchenette, and an open warehouse. Climate Control & Efficiency • Full HVAC: Equipped with three separate units (3-ton, 4-ton, and 5-ton) for complete climate control. • Energy Efficiency: Upgraded with R-19 vinyl-backed insulation on the interior ceiling to significantly lower monthly electric bills. • Security: Upgraded controlled-access security measures are fully installed. *No warranty or representation expressed or implied is made as to the accuracy of the information contained herein and same is subject to errors, omissions, change of price, rental or other conditions, withdrawal without notice, and to any special listing conditions, imposed by our principals. Notice to Buyers: One or more photographs in this listing have been digitally enhanced or virtually staged to show the home's design potential. These images do not represent changes to the permanent physical structure. Original, un-staged photographs are available upon request.
-
0BEDS
-
1 to 2 AcresACRES
-
0BATHS
-
01/2 BATHS
School Ratings & Info
Description
This turnkey industrial warehouse condo. Situated at the high-visibility corner of Lake Ida Road and Congress Avenue, this property features a complete 2018 interior renovation, high-clearance warehouse space, and upgraded security. Location & Zoning • Prime Location: High-visibility corner of Lake Ida Road and Congress Avenue in Delray Beach. • Flexible Zoning: Zoned PCC (Planned Commerce Center) under the City of Delray Beach regulations. • Condo Fees: $3,862.24 quarterly • Condition: Move-in ready, fully renovated interior (2018) Warehouse & Industrial Features • Ceiling Height: 21-foot clear warehouse ceiling height. • Loading Doors: Two hurricane-rated grade-level overhead doors (12' x 14') • Power Supply: Heavy three-phase electrical service. • Construction: Tilt-wall construction with impact-rated windows and a fully integrated fire sprinkler system. Layout & Office Configuration • First Floor: Features 2 private offices, a dedicated conference room, a kitchenette, a restroom, and a +/- 2,350 SF open warehouse floor. • Second Floor: Features an open flex workspace, an executive office, and an entertainment area looking down onto the warehouse floor. • Property Summary: 3 total offices, a conference room, flex space, a kitchenette, and an open warehouse. Climate Control & Efficiency • Full HVAC: Equipped with three separate units (3-ton, 4-ton, and 5-ton) for complete climate control. • Energy Efficiency: Upgraded with R-19 vinyl-backed insulation on the interior ceiling to significantly lower monthly electric bills. • Security: Upgraded controlled-access security measures are fully installed. *No warranty or representation expressed or implied is made as to the accuracy of the information contained herein and same is subject to errors, omissions, change of price, rental or other conditions, withdrawal without notice, and to any special listing conditions, imposed by our principals. Notice to Buyers: One or more photographs in this listing have been digitally enhanced or virtually staged to show the home's design potential. These images do not represent changes to the permanent physical structure. Original, un-staged photographs are available upon request.
 All listings featuring the BMLS logo are provided by BeachesMLS Inc. Copyright ©2026 BeachesMLS, Inc.
IDX information is provided exclusively for consumers' personal, non-commercial use and it may not be used for any purpose other than to identify prospective properties consumers may be interested in purchasing. This information is not verified for authenticity or accuracy and is not guaranteed. Data last updated 2026-10-06T23:35:42.183.