
Skip To Content

2961 SW 11th Place N

Deerfield Beach, FL 33442
  • $335,000
  • STATUS: Active
  • ON SITE: 130 Days
  • MLS #: B26050530
$335,000
  • 2
    BEDS
  • < 1/4 Acre
    ACRES
  • 2
    BATHS
  • 1
    1/2 BATHS
  • 1,236
    SQFT
  • $271
    $/SQFT
Type:
Townhouse
Built:
1986
County:

School Information

Elementary School:
Middle School:
High School:

Description

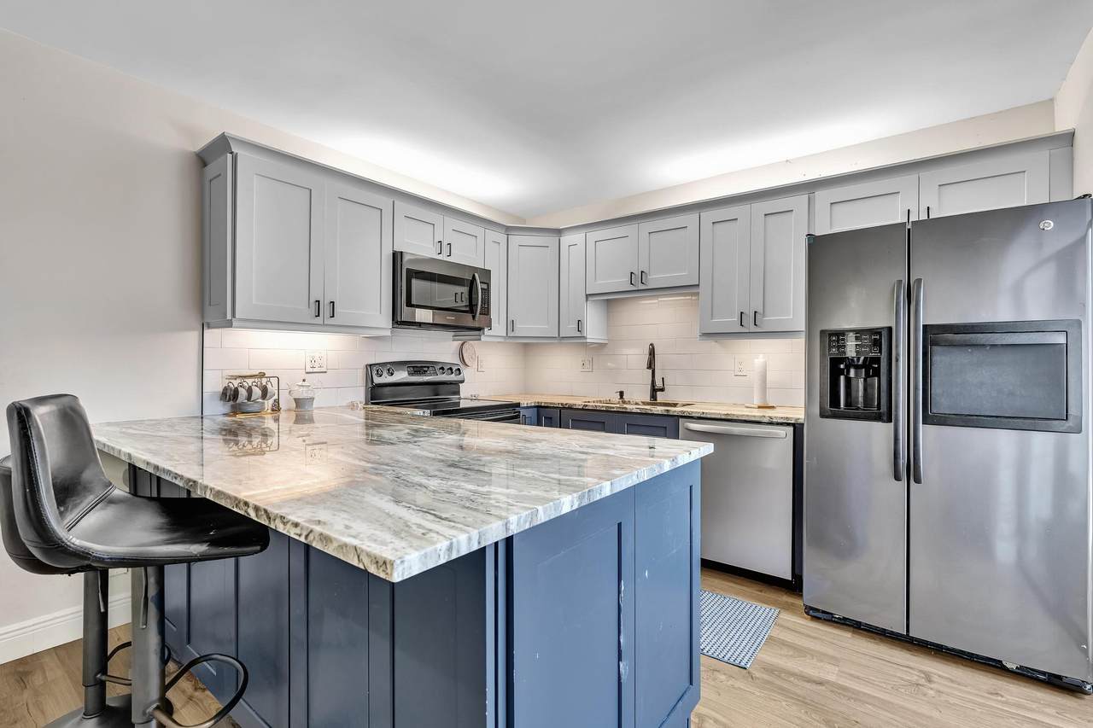
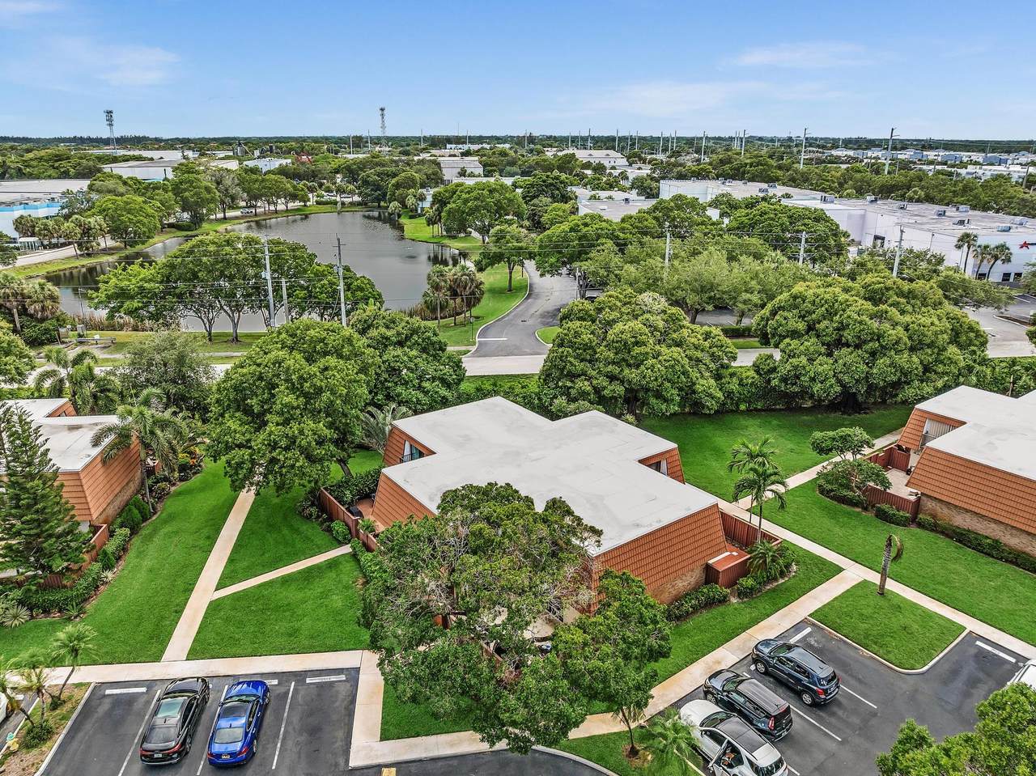
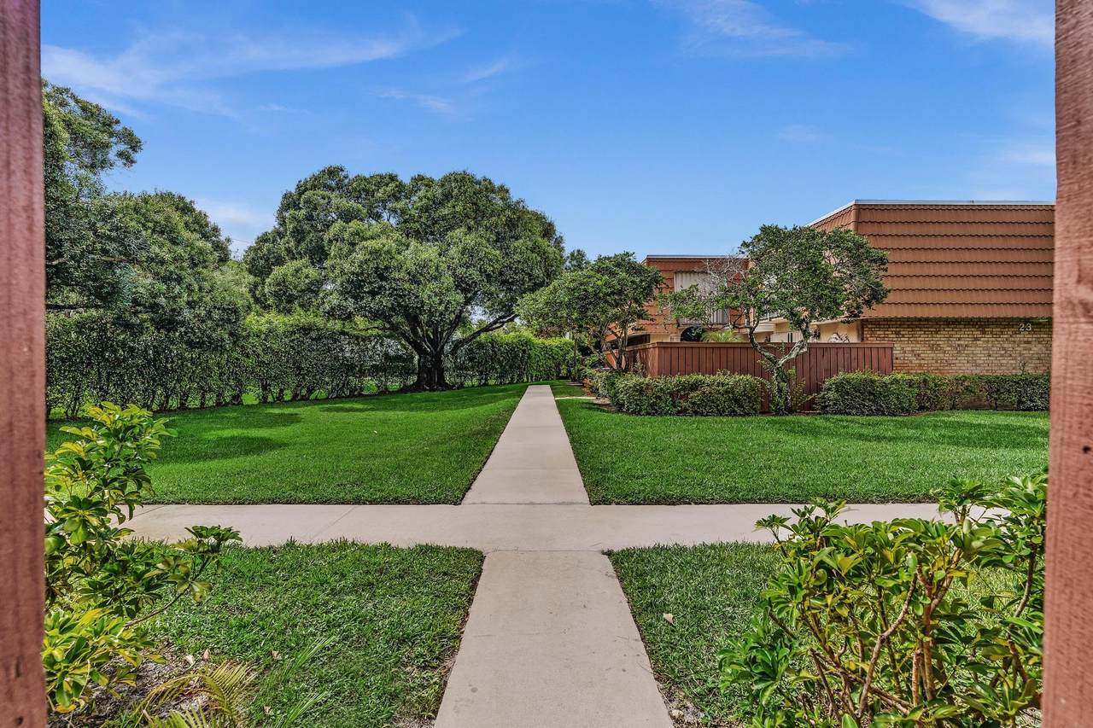
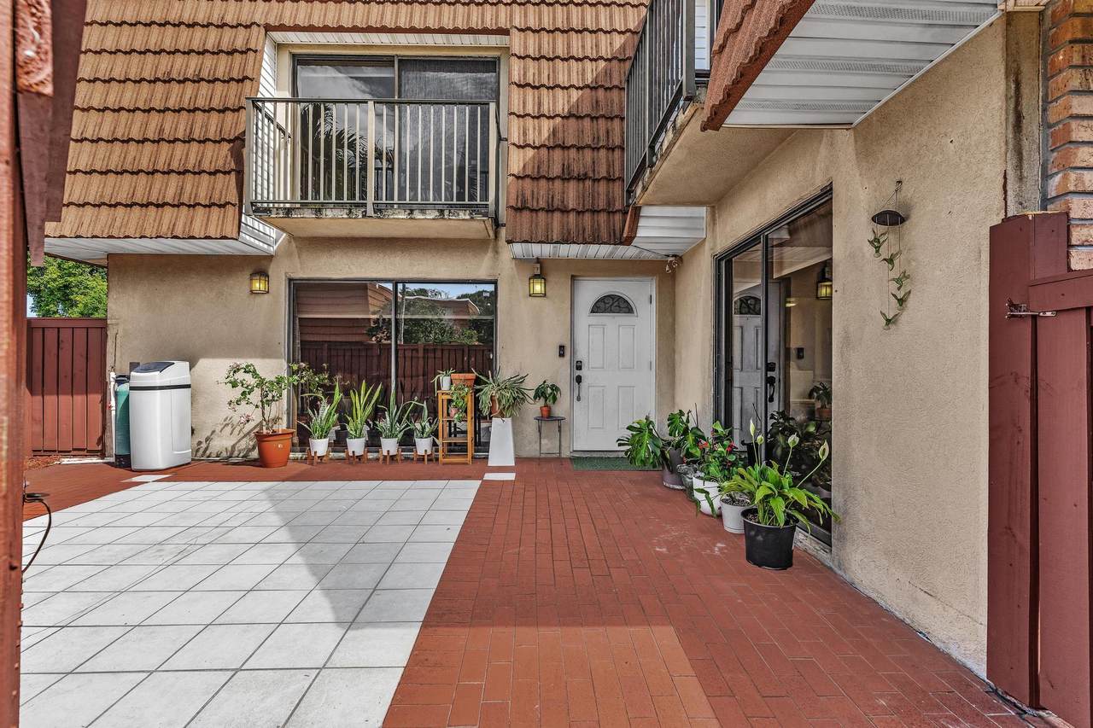
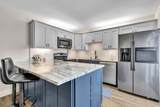
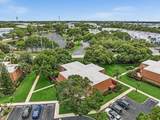
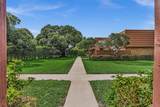
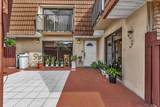
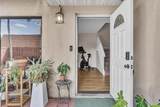
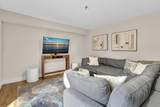
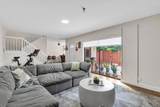
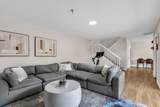
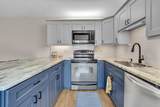
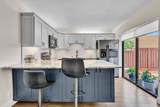
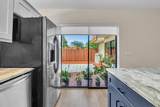
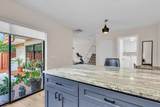
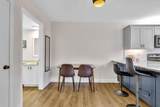
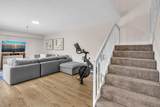
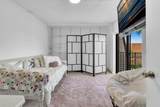
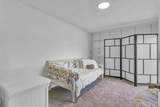
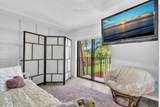
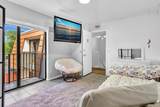
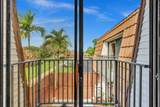
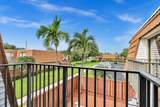
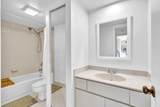
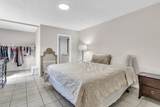
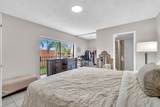
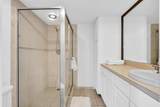
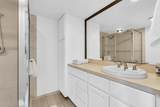
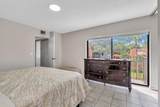
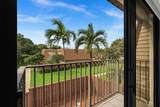
This spacious, light-filled residence features a beautifully updated layout with brand-new wide-plank vinyl flooring throughout the main level. True open-concept living flows effortlessly into a custom chef's kitchen, complete with premium stainless steel appliances and striking granite countertops. The oversized primary bedroom serves as a private retreat, featuring a generous layout and a luxurious ensuite bath. Step outside to your own private, gated courtyard—perfect for outdoor dining, BBQs, and gardening. Enjoy resort-style amenities including a pristine community pool and beautifully maintained grounds. Tons of storage space throughout. Schedule your tour today!

Monthly Payment Calculator


All listings featuring the BMLS logo are provided by BeachesMLS Inc. Copyright ©2026 BeachesMLS, Inc.
IDX information is provided exclusively for consumers' personal, non-commercial use and it may not be used for any purpose other than to identify prospective properties consumers may be interested in purchasing. This information is not verified for authenticity or accuracy and is not guaranteed. Data last updated 2026-11-16T23:32:41.067.
www.kesselluxury.com/homes/178630909
Print Image

2961 SW 11th Place N Deerfield Beach, FL 33442

  • Price: $335,000
  • Status: Active
  • On Site: 130 Days
  • MLS #: B26050530
2
Beds
2
Baths
1
½ Baths
< 1/4 Acre
Acres
1,236
SQFT
$271
$/SQFT
1986
Built
Neighborhood:
Waterford Courtyards Addition
County:
Broward
Area:
Deerfield Beach
Elementary School:
Quiet Waters
Middle School:
Lyons Creek
High School:
Deerfield Beach
Property Description
This spacious, light-filled residence features a beautifully updated layout with brand-new wide-plank vinyl flooring throughout the main level. True open-concept living flows effortlessly into a custom chef's kitchen, complete with premium stainless steel appliances and striking granite countertops. The oversized primary bedroom serves as a private retreat, featuring a generous layout and a luxurious ensuite bath. Step outside to your own private, gated courtyard—perfect for outdoor dining, BBQs, and gardening. Enjoy resort-style amenities including a pristine community pool and beautifully maintained grounds. Tons of storage space throughout. Schedule your tour today!
Exterior Features

Architectural Style Contemporary Carport YN No Construction Materials CBS ( Concrete Block Structure) Block Concrete Stucco Covered Spaces 0 Entry Level 1 Exterior Features Balcony Courtyard Garden Lighting Outdoor Living Area Uncovered Courtyard Garage YN No Open Parking YN Yes Parking Features Assigned Guest Open Parking Total 2 Patio And Porch Features Open Patio Balcony Pool Features Association Pool Private YN No Roof Flat Mansard Tile Window Features Drapes

Interior Features

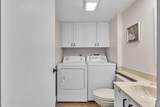
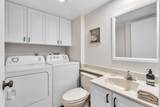
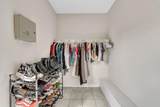
Appliances Dryer Dishwasher Electric Range Freezer Disposal Ice Maker Microwave Range Refrigerator Washer Building Area Total 1254 Cooling Central Air Cooling YN Yes Fireplace YN No Flooring Tile Vinyl Wood Heating None Heating YN No Interior Features Eat-in Kitchen Living / Dining Room Split Bedrooms Storage Upper Level Primary Walk- In Closet(s) Laundry Features Washer Hookup Electric Dryer Hookup Inside In Bathroom Laundry Room In Unit Levels Two Main Level Bathrooms 1 Main Level Bedrooms 0 Rooms Total 3

Property Features

Association Amenities Clubhouse Maintenance Grounds Pool Sidewalks Association Fee 625 Association Fee Frequency Monthly Association Fee Includes Common Areas Insurance Maintenance Grounds Reserve Fund Roof Sewer Trash Water Association YN Yes Community Features Home Owners Association Direction Faces East Fencing Fenced Gate Privacy Land Lease YN No Listing Terms Cash Conventional FHA VA Loan Lot Features Sprinkler System< 1 /4 Acre Membership Equity YN False Membership Fee New Construction YN No Occupant Type Owner Pets Allowed Size Limit Yes Pets Comments Total Weight Limit Of Pets:25 Property Condition Resale Property Sub Type Townhouse Property Sub Type Additional Townhouse Restrictions Buyer Approval RequiredNo Lease 2nd Year OwnedNo Commercial VehiclesNo Short Term RentalsOK To LeaseRental Restriction Road Frontage Type Private Road Road Responsibility Private Maintained Road Road Surface Type Asphalt Security Features Fire Sprinkler System Smoke Detector(s) Senior Community YN No Sewer Public Sewer Special Listing Conditions Standard Stories 2 Stories Total 2 Tax Annual Amount 6519.86 Tax Year 2025 Utilities Electricity Connected Sewer Connected Water Connected View Garden View YN Yes Water Source Public Waterfront YN No

Listing provided courtesy of Compass Florida, LLC: . Listing information © 2026 BeachesMLS


All listings featuring the BMLS logo are provided by BeachesMLS Inc. Copyright ©2026 BeachesMLS, Inc.
IDX information is provided exclusively for consumers' personal, non-commercial use and it may not be used for any purpose other than to identify prospective properties consumers may be interested in purchasing. This information is not verified for authenticity or accuracy and is not guaranteed. Data last updated 2026-11-16T23:32:41.067.
 
https://bt-photos.global.ssl.fastly.net/beaches/1280_boomver_1_B26050530-2.jpg https://bt-photos.global.ssl.fastly.net/beaches/1280_boomver_1_B26050530-2.jpg https://bt-photos.global.ssl.fastly.net/beaches/1280_boomver_1_B26050530-2.jpg
Logo
Compass Florida LLC
5370 Donald Ross
Palm Beach Gardens FL, 33418