









Description
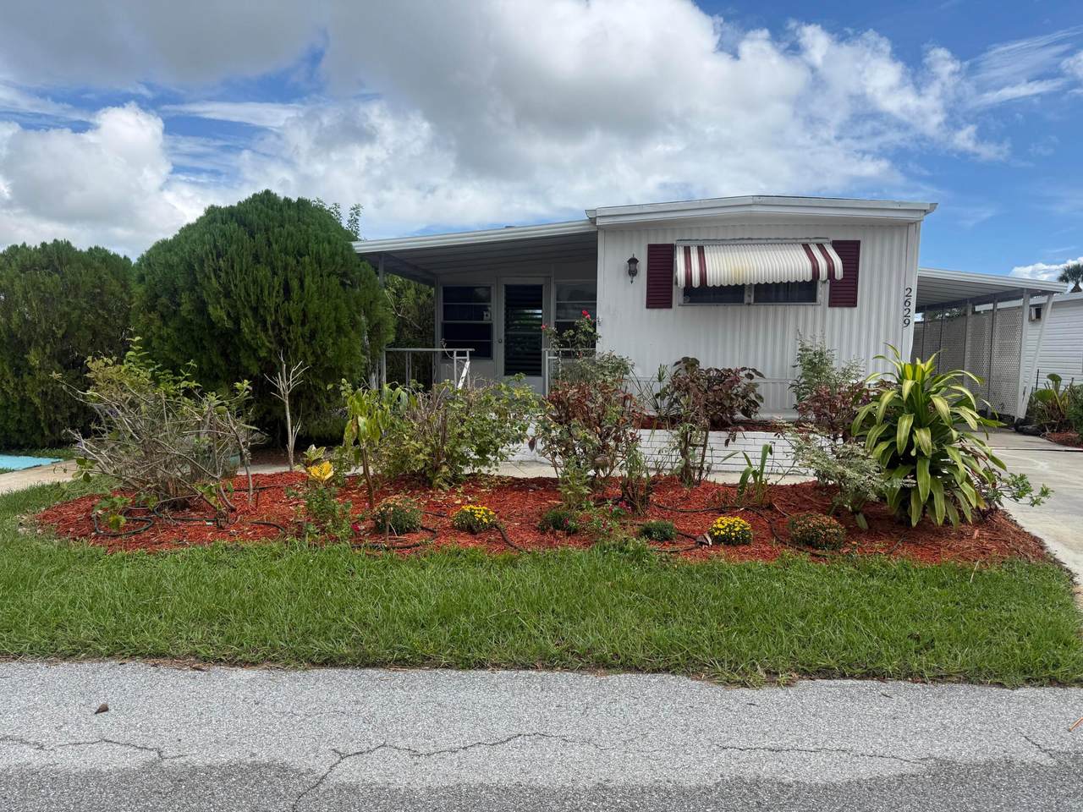
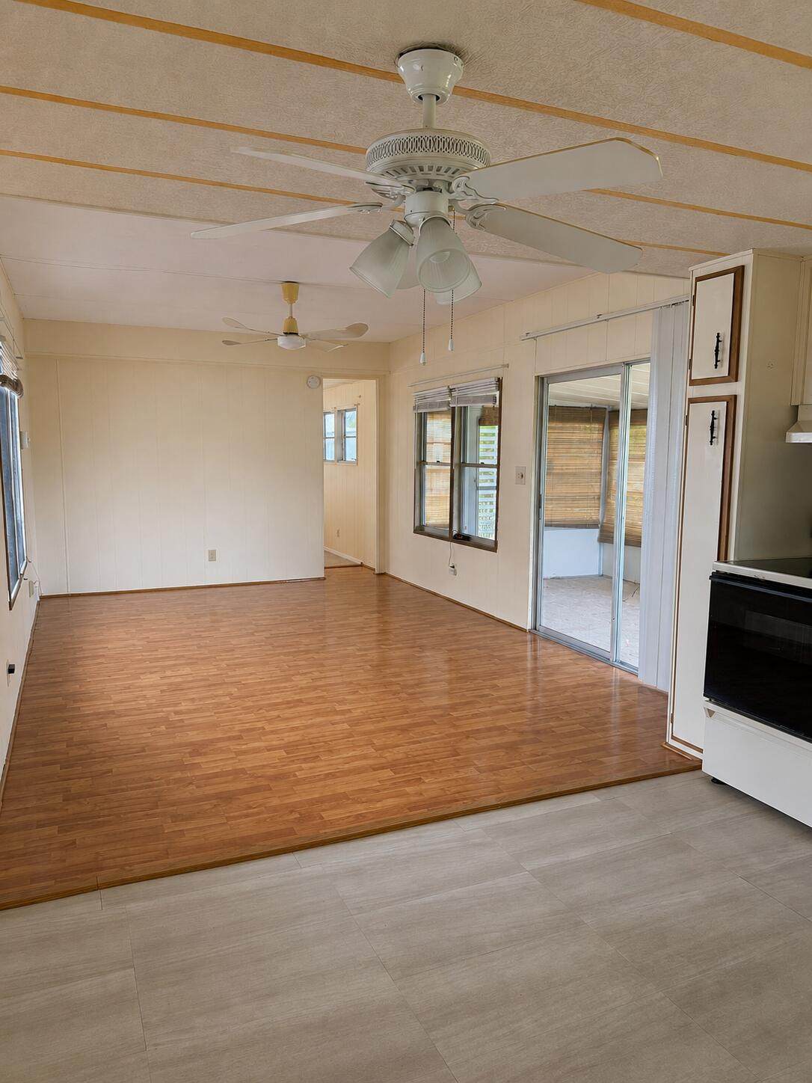
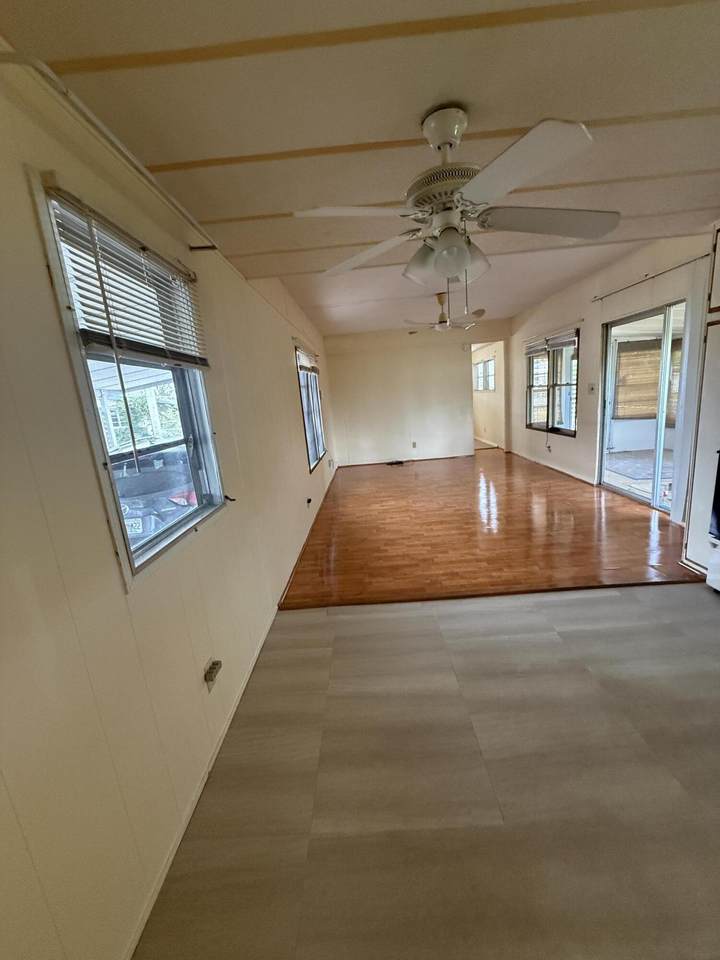
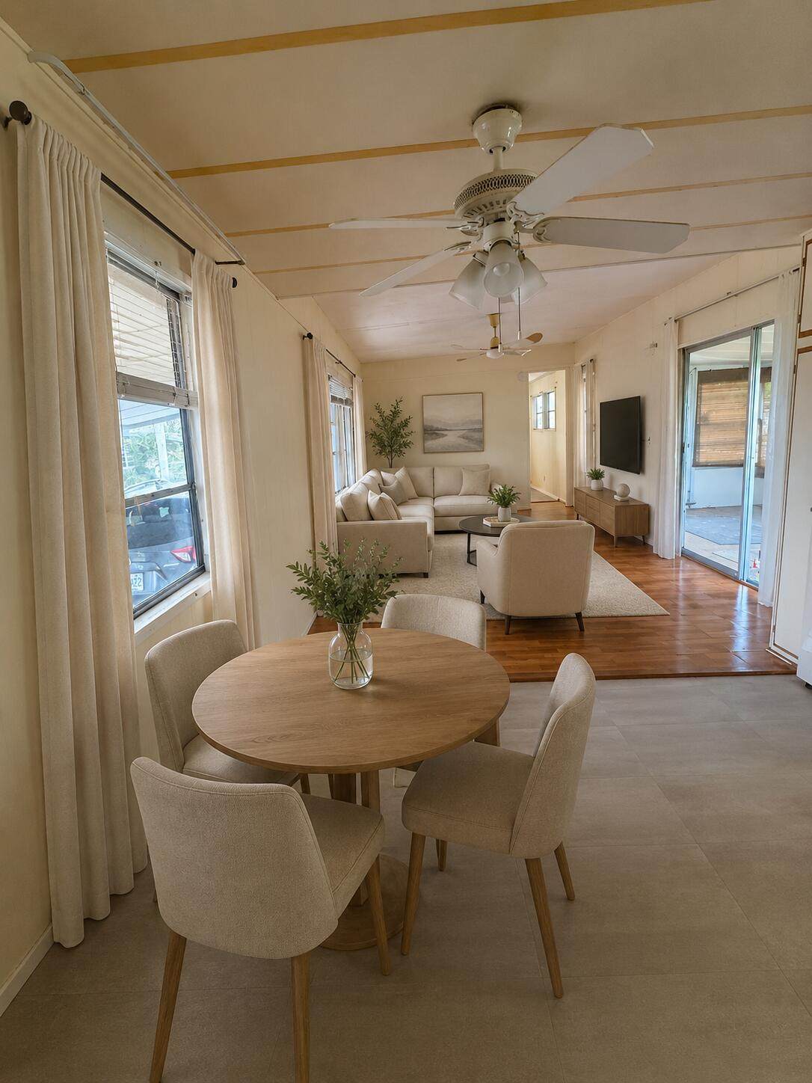
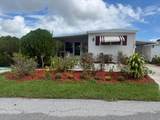
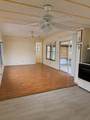
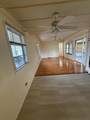
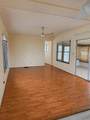
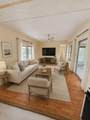
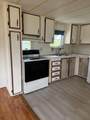
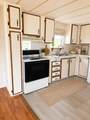
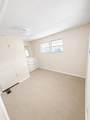
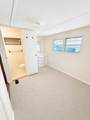
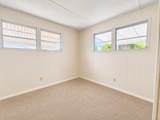
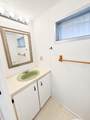
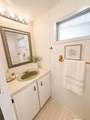
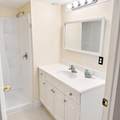
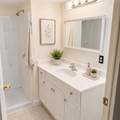
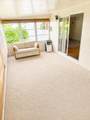
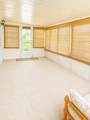
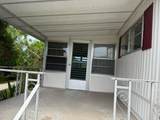
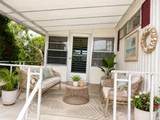
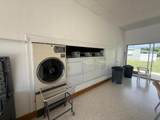
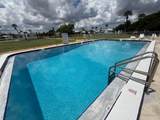
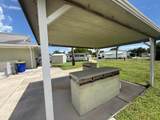
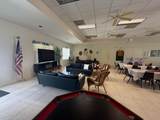
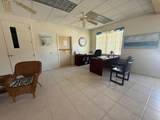
Welcome to Leisure Village, 55+ co-op community in the heart of Stuart. This 2-bedroom, 1.5-bath home offers central heat and air, remodeled flooring, and new carpet in both bedrooms. The central A/C was replaced in 2020 with a Frigidaire 2-ton, 14 SEER package unit with 8KW heat. An enclosed 10 x 20 sunroom with attached portable A/C provides approximately 200 additional sq. ft. of air-conditioned living space, ideal for relaxing, entertaining, hobbies, or a home office. The metal roof received a full roof-sealant application last year. Enjoy a beautifully landscaped yard with fruit trees, a covered porch, sidewalks and streetlights throughout the community, no lot rent, and seller financing available with qualified terms. Convenient to shopping, dining, medical, downtown Stuart. The kitchen features an APEC 6-stage Ultimate Reverse Osmosis system with new filters, original handbook and instructions, plus a dedicated drinking-water faucet. Outside you will find a covered 10 x 10 porch, an approximately 11 x 40 carport, and a 7 x 7 storage shed. A portable washer in the carport conveys with the home, and the seller also used a clothesline for drying. Leisure Village offers a heated community pool, shuffleboard, bocce courts, grilling areas, and a clubhouse with a pool table, television, kitchen, and coin-operated laundry facility with folding tables. This is a true co-op with no lot rent. Ownership includes a 1/181 interest in Leisure Village, Inc. The current monthly maintenance fee is approximately $275 and includes water, sewer, lawn service, garbage pickup, and basic fiber-optic television service. Buyers are subject to association approval. One indoor cat is permitted. Rentals are not permitted. Pickup trucks are allowed. Conveniently located near shopping, restaurants, medical facilities, downtown Stuart, and the many attractions of the Treasure Coast. The property is not located in a designated flood zone.
-
2BEDS
-
< 1/4 AcreACRES
-
1BATHS
-
11/2 BATHS
-
872SQFT
-
$132$/SQFT
School Information
Description
Welcome to Leisure Village, 55+ co-op community in the heart of Stuart. This 2-bedroom, 1.5-bath home offers central heat and air, remodeled flooring, and new carpet in both bedrooms. The central A/C was replaced in 2020 with a Frigidaire 2-ton, 14 SEER package unit with 8KW heat. An enclosed 10 x 20 sunroom with attached portable A/C provides approximately 200 additional sq. ft. of air-conditioned living space, ideal for relaxing, entertaining, hobbies, or a home office. The metal roof received a full roof-sealant application last year. Enjoy a beautifully landscaped yard with fruit trees, a covered porch, sidewalks and streetlights throughout the community, no lot rent, and seller financing available with qualified terms. Convenient to shopping, dining, medical, downtown Stuart. The kitchen features an APEC 6-stage Ultimate Reverse Osmosis system with new filters, original handbook and instructions, plus a dedicated drinking-water faucet. Outside you will find a covered 10 x 10 porch, an approximately 11 x 40 carport, and a 7 x 7 storage shed. A portable washer in the carport conveys with the home, and the seller also used a clothesline for drying. Leisure Village offers a heated community pool, shuffleboard, bocce courts, grilling areas, and a clubhouse with a pool table, television, kitchen, and coin-operated laundry facility with folding tables. This is a true co-op with no lot rent. Ownership includes a 1/181 interest in Leisure Village, Inc. The current monthly maintenance fee is approximately $275 and includes water, sewer, lawn service, garbage pickup, and basic fiber-optic television service. Buyers are subject to association approval. One indoor cat is permitted. Rentals are not permitted. Pickup trucks are allowed. Conveniently located near shopping, restaurants, medical facilities, downtown Stuart, and the many attractions of the Treasure Coast. The property is not located in a designated flood zone.
 All listings featuring the BMLS logo are provided by BeachesMLS Inc. Copyright ©2026 BeachesMLS, Inc.
IDX information is provided exclusively for consumers' personal, non-commercial use and it may not be used for any purpose other than to identify prospective properties consumers may be interested in purchasing. This information is not verified for authenticity or accuracy and is not guaranteed. Data last updated 2026-10-05T07:34:27.287.