


Skip To Content

1805 Bridgepointe Circle , #2

Vero Beach, FL 32967
  • $410,000
  • STATUS: Active
  • ON SITE: 133 Days
  • MLS #: B26047598
UPDATED: 41 min ago
$410,000
  • 3
    BEDS
  • < 1/4 Acre
    ACRES
  • 2
    BATHS
  • 0
    1/2 BATHS
  • 1,758
    SQFT
  • $233
    $/SQFT
Neighborhood:
Type:
Townhouse
Built:
2024
County:
Area:

School Information

Elementary School:
Middle School:
High School:

Description

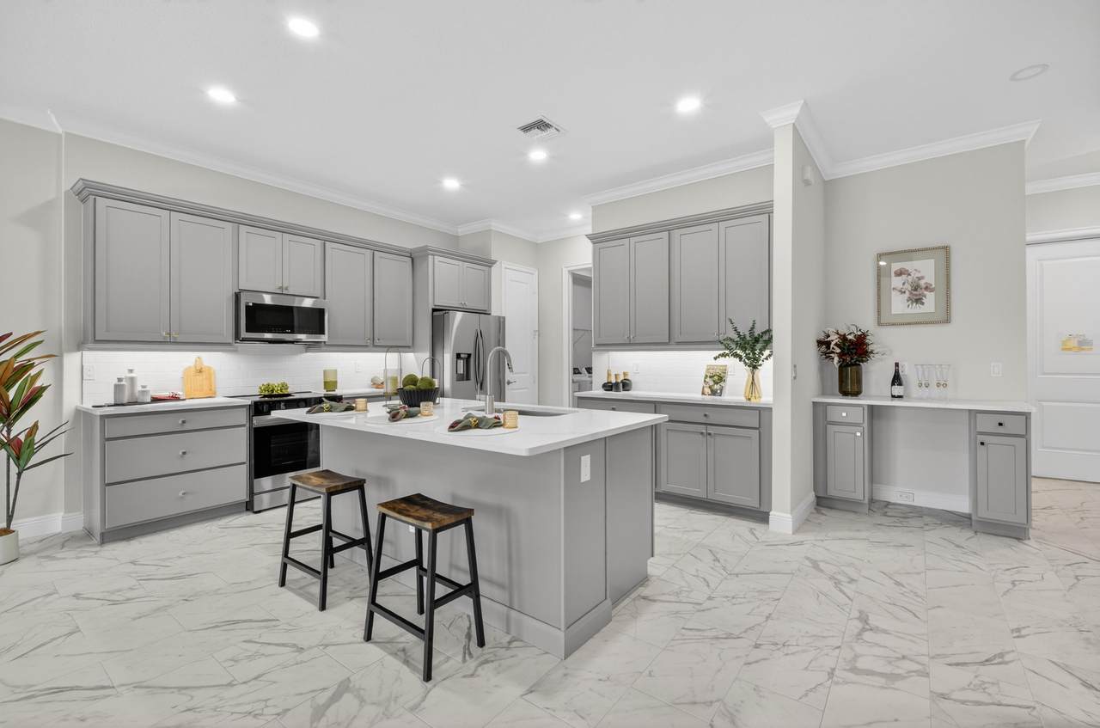
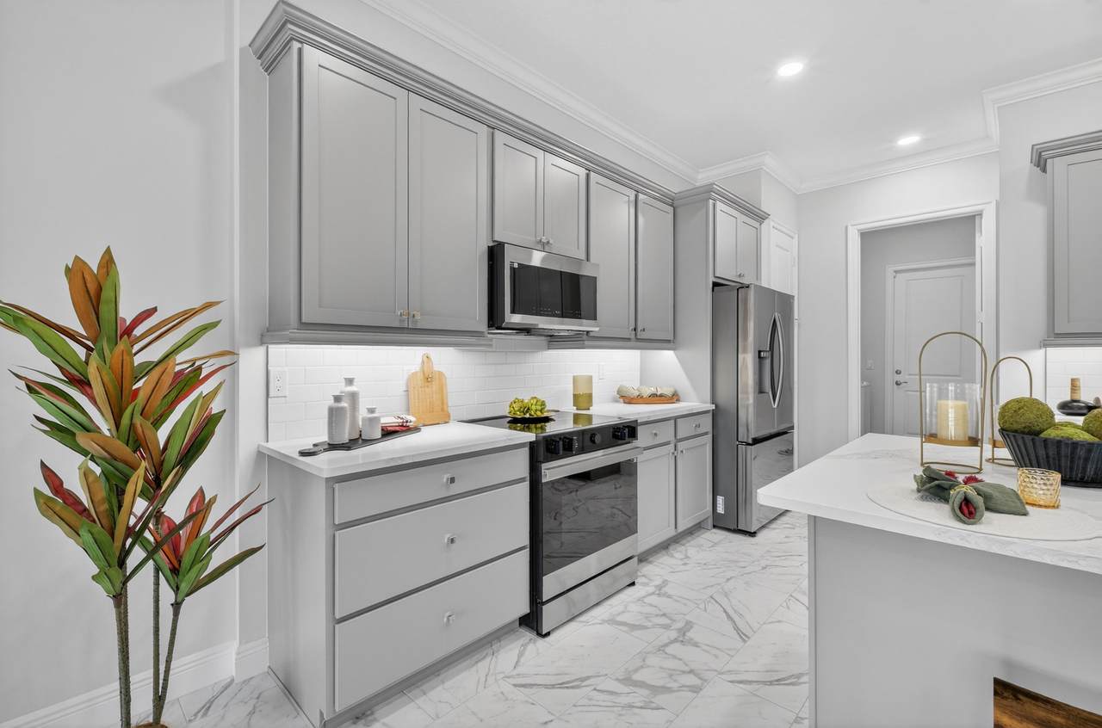
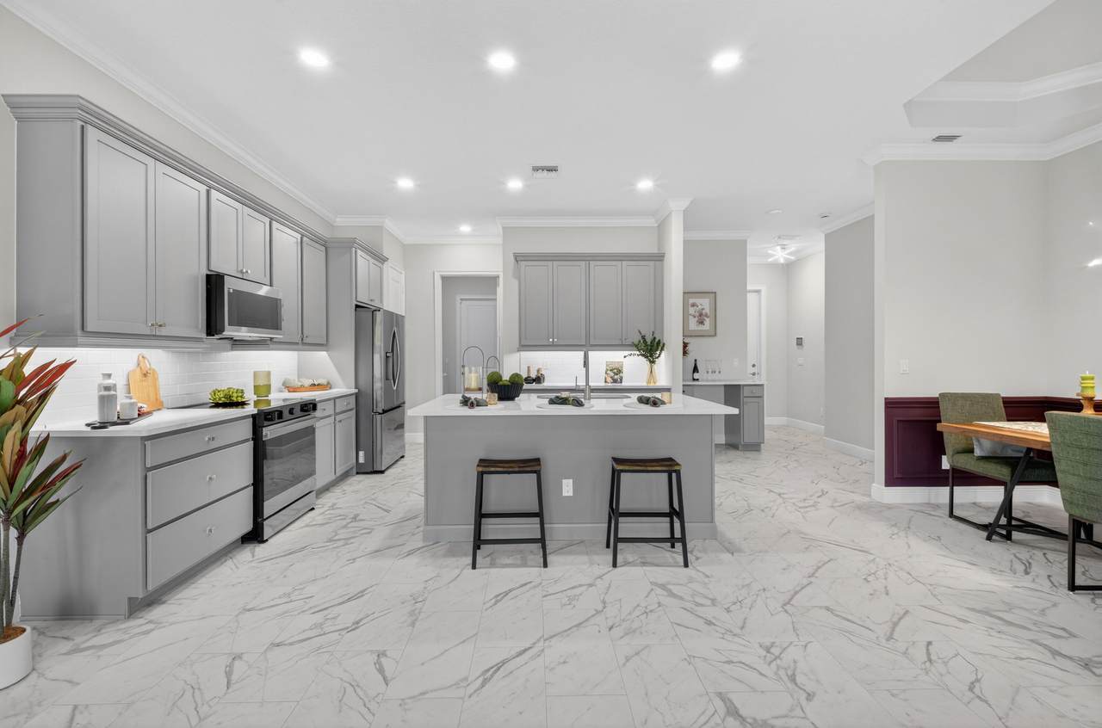
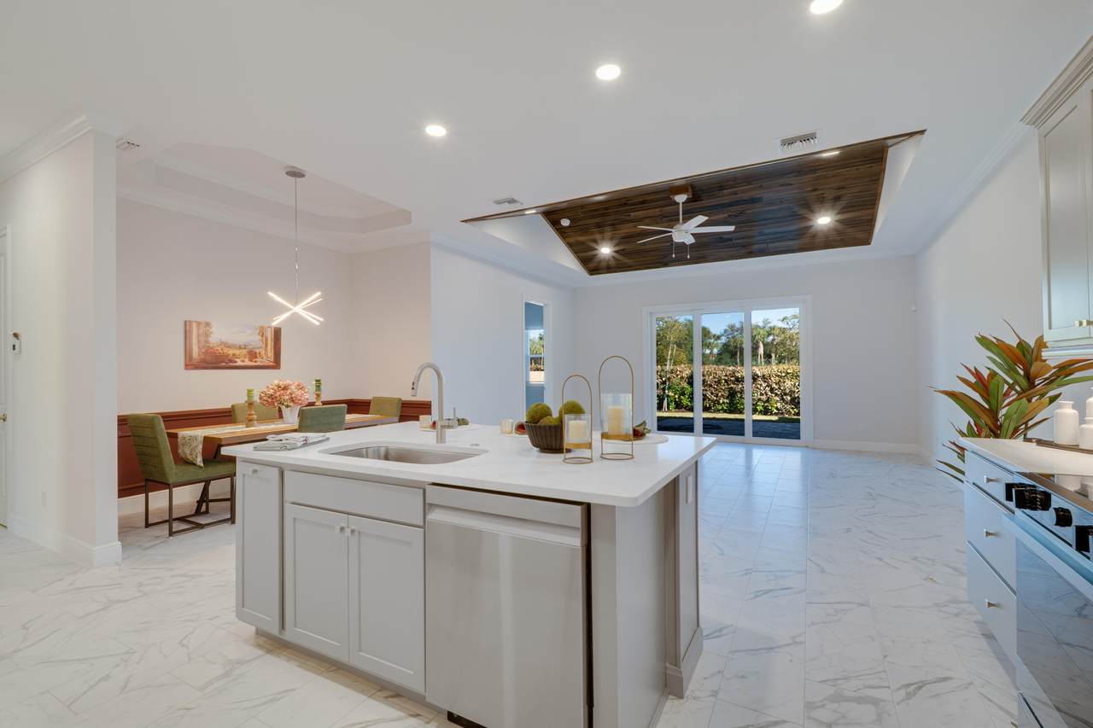
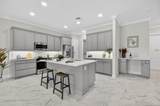
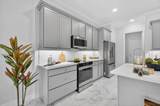
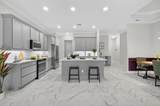
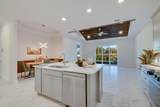
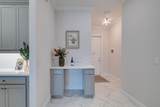
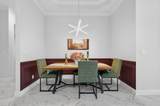
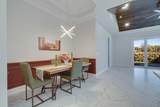
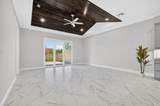
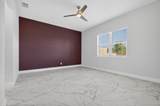
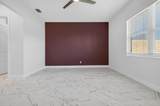
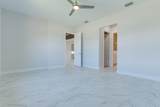
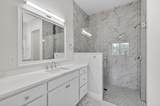
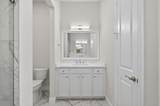
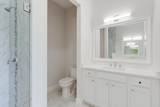
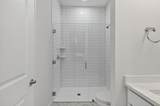
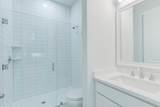
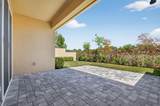
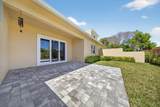
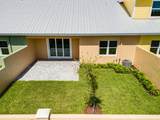
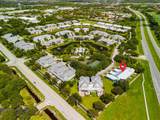
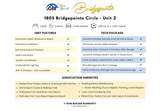
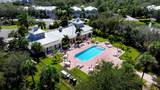
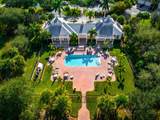
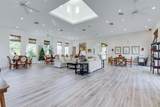
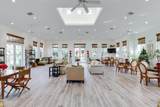
Ask about our special low 4s% rate on this home, restrictions apply. 3BD/2BA CBS home features 10-ft vaulted ceilings, quartz counters, 42" solid wood cabinetry, stainless appliances, wet bar, pantry, impact windows/doors, and a spacious covered patio. The primary suite includes a private ensuite and large closets. HOA covers pool, fitness center, tennis, clubhouse, landscaping, irrigation, and exterior roof maintenance. Builder warranty included. Low-maintenance, lock-and-leave Florida living at its finest.

Monthly Payment Calculator


All listings featuring the BMLS logo are provided by BeachesMLS Inc. Copyright ©2026 BeachesMLS, Inc.
IDX information is provided exclusively for consumers' personal, non-commercial use and it may not be used for any purpose other than to identify prospective properties consumers may be interested in purchasing. This information is not verified for authenticity or accuracy and is not guaranteed. Data last updated 2026-11-12T08:34:41.387.
www.kesselluxury.com/homes/178350739
Print Image

1805 Bridgepointe Circle , #2 Vero Beach, FL 32967

  • Price: $410,000
  • Status: Active
  • On Site: 133 Days
  • Updated: 41 min ago
  • MLS #: B26047598
3
Beds
2
Baths
0
½ Baths
< 1/4 Acre
Acres
1,758
SQFT
$233
$/SQFT
2024
Built
Neighborhood:
Bridgepointe Subdivision
County:
Indian River
Area:
Vero Beach
Elementary School:
Dodgertown
Middle School:
Gifford
High School:
Vero Beach
Property Description
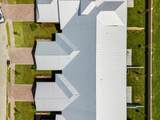
Ask about our special low 4s% rate on this home, restrictions apply. 3BD/2BA CBS home features 10-ft vaulted ceilings, quartz counters, 42" solid wood cabinetry, stainless appliances, wet bar, pantry, impact windows/doors, and a spacious covered patio. The primary suite includes a private ensuite and large closets. HOA covers pool, fitness center, tennis, clubhouse, landscaping, irrigation, and exterior roof maintenance. Builder warranty included. Low-maintenance, lock-and-leave Florida living at its finest.
Exterior Features

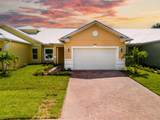
Architectural Style Contemporary Attached Garage YN Yes Carport YN No Construction Materials CBS ( Concrete Block Structure) Block Fiber Cement Concrete Covered Spaces 2 Entry Level 1 Exterior Features Garden Outdoor Living Area Tennis Court(s) Foundation Details Block Garage YN Yes Parking Features Attached Concrete Driveway Garage Garage Door Opener Paver Block Parking Total 4 Patio And Porch Features Covered Patio Porch Pool Features Association Heated Pool Private YN No Roof Metal Window Features Blinds

Interior Features

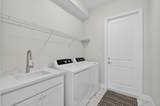
Appliances Dryer Dishwasher Electric Range Electric Water Heater Disposal Microwave Refrigerator Water Heater Washer Building Area Total 2410 Cooling Central Air Ceiling Fan(s) Electric Cooling YN Yes Fireplace YN No Flooring Tile Furnished Unfurnished Heating Central Electric Heating YN Yes Interior Features Bedroom on Main Level Closet Cabinetry Cathedral Ceiling(s) Dual Sinks High Ceilings Kitchen Island Kitchen / Dining Combo Living / Dining Room Main Level Primary Pantry Separate Shower Vaulted Ceiling(s) Bar Walk- In Closet(s) Laundry Features Washer Hookup Electric Dryer Hookup Inside Main Level Laundry Room Laundry Tub Sink Levels One Main Level Bathrooms 2 Main Level Bedrooms 3 Rooms Total 4

Property Features

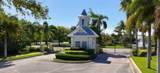
Association Amenities Clubhouse Dog Park Fitness Center Maintenance Grounds Gated Library Pool Recreation Facilities Sauna Sidewalks Tennis Court(s) Trail(s) Association Fee 1889 Association Fee Frequency Quarterly Association Fee Includes Common Areas Maintenance Grounds Maintenance Structure Roof Security Association YN Yes Building Name 1805 Community Features Home Owners Association Gated Street Lights Sidewalks Direction Faces West Electric 3 Phase Fencing Masonry Listing Terms Cash Conventional1031 Exchange FHA VA Loan Lot Features Interior Lot Landscaped Sprinkler System< 1 /4 Acre Lot Size Dimensions 36.0 ft x 118.0 ft Membership Equity YN False Membership Fee New Construction YN Yes Occupant Type Vacant Pets Allowed Cats OK Dogs OK Number Limit Pet Restrictions Yes Pets Comments Other Pet Restrictions: No Reptiles or Fowl Property Condition New Construction Property Sub Type Townhouse Property Sub Type Additional Townhouse Restrictions No BoatsNo Commercial VehiclesNo RVNo Trailer ParkingOther RestrictionsOK To Lease Road Surface Type Paved Security Features Security System Closed Circuit Camera(s) Gated Community Key Card Entry Phone Entry Smoke Detector(s) Senior Community YN No Sewer Public Sewer Special Listing Conditions Standard Listed As- Is Stories 1 Stories Total 1 Tax Annual Amount 7516 Tax Year 2025 Utilities Cable Available Sewer Available Water Available View Clubhouse Garden Tennis Court Water View YN Yes Water Source Public Waterfront Features None Waterfront YN No

Listing provided courtesy of Groza Real Estate Company: . Listing information © 2026 BeachesMLS


All listings featuring the BMLS logo are provided by BeachesMLS Inc. Copyright ©2026 BeachesMLS, Inc.
IDX information is provided exclusively for consumers' personal, non-commercial use and it may not be used for any purpose other than to identify prospective properties consumers may be interested in purchasing. This information is not verified for authenticity or accuracy and is not guaranteed. Data last updated 2026-11-12T08:34:41.387.
 
https://bt-photos.global.ssl.fastly.net/beaches/1280_boomver_1_B26047598-2.jpg https://bt-photos.global.ssl.fastly.net/beaches/1280_boomver_1_B26047598-2.jpg https://bt-photos.global.ssl.fastly.net/beaches/1280_boomver_1_B26047598-2.jpg
Logo
Compass Florida LLC
5370 Donald Ross
Palm Beach Gardens FL, 33418