Skip To Content

13126 SW Aureolian Lane

Port St Lucie, FL 34987
  • $372,900
  • STATUS: Active
  • ON SITE: 136 Days
  • MLS #: B26046371
UPDATED: 67 min ago
$372,900
  • 2
    BEDS
  • < 1/4 Acre
    ACRES
  • 2
    BATHS
  • 0
    1/2 BATHS
  • 1,579
    SQFT
  • $236
    $/SQFT
Neighborhood:
Type:
Townhouse
Built:
2019
County:

School Ratings & Info

Description

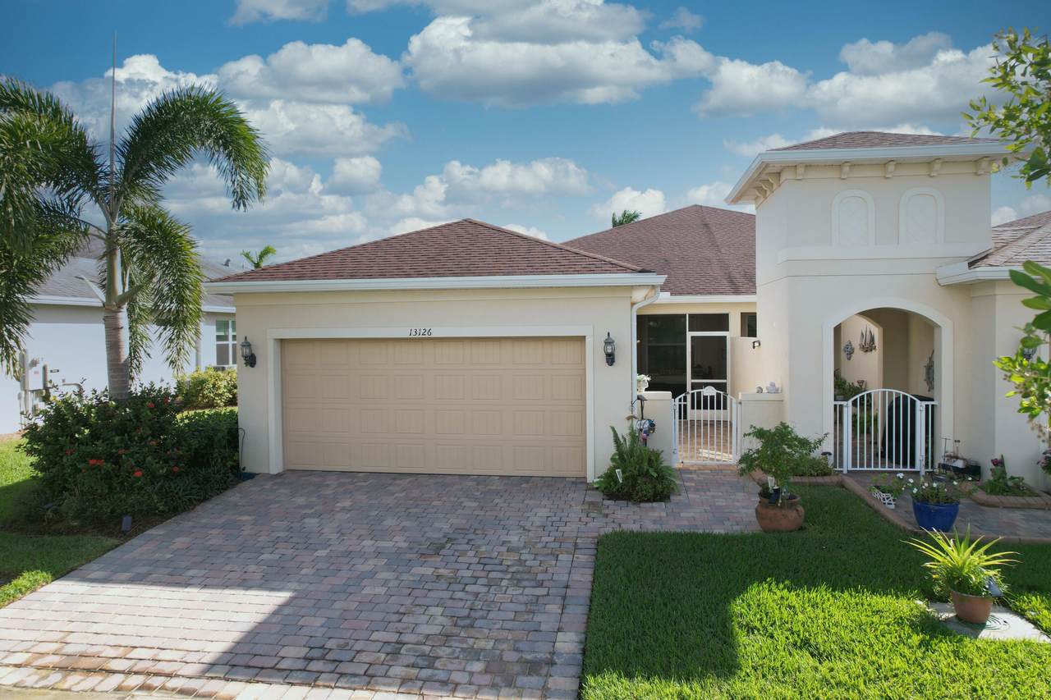
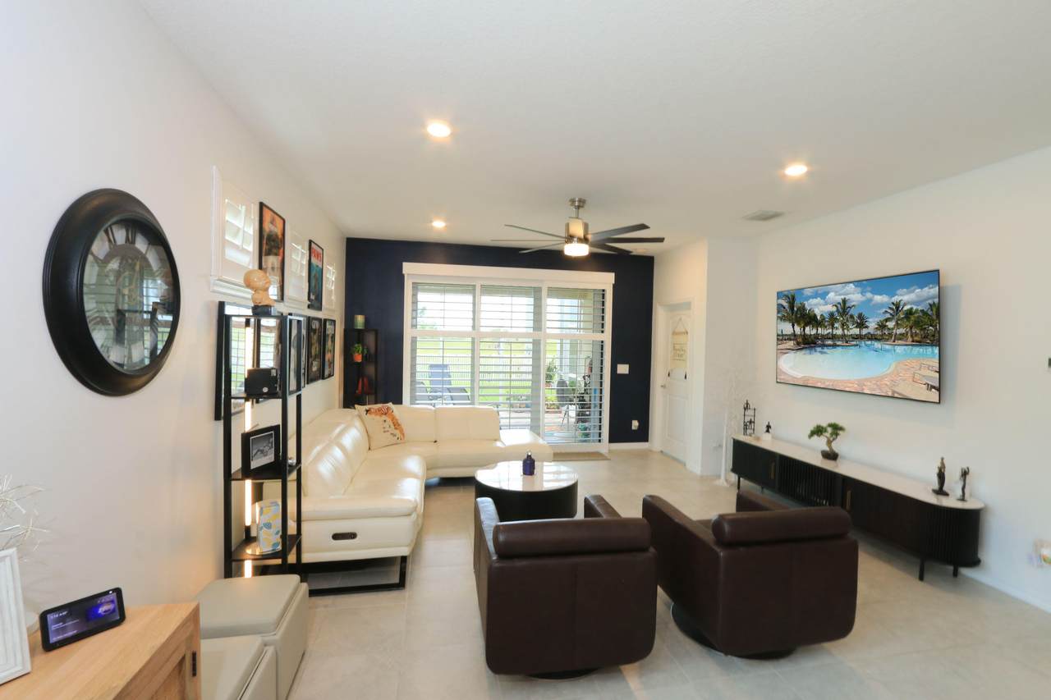
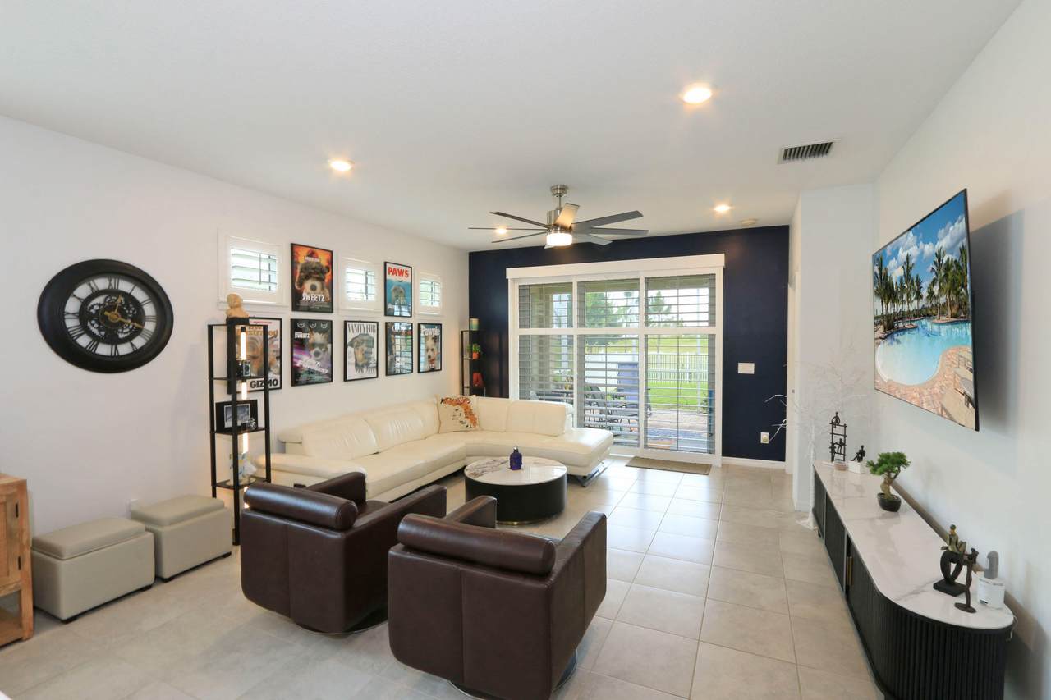
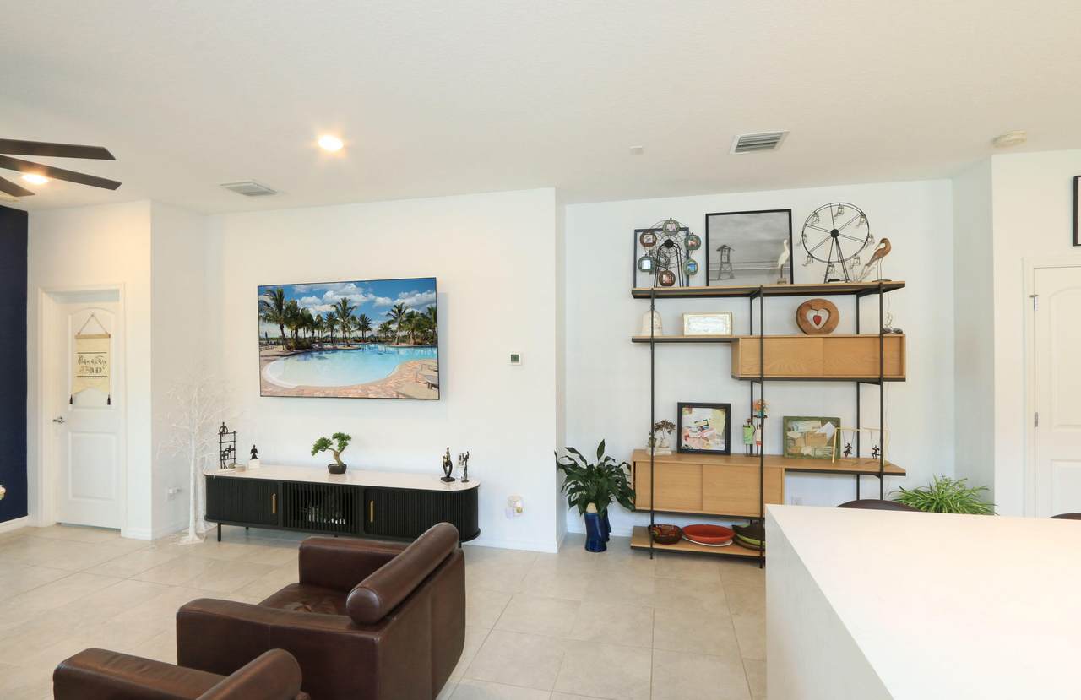
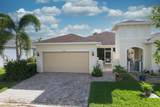
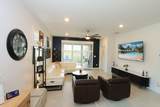
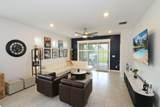
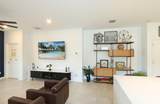
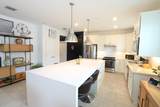
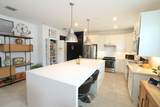
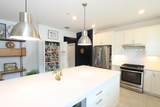
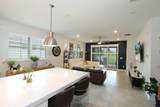
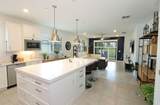
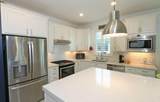
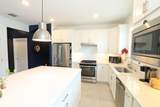
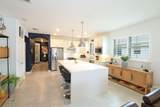
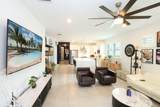
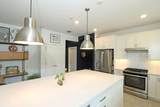
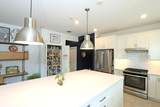
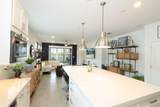
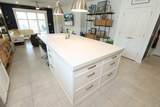
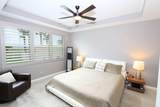
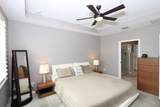
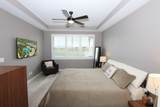
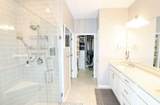
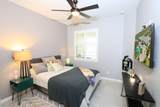
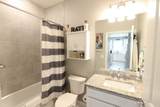
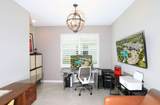
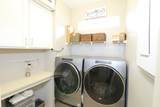
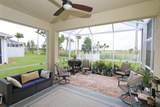
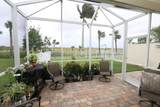
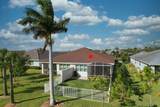
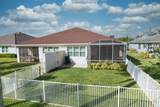
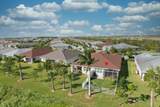
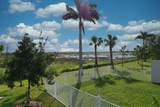
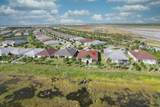
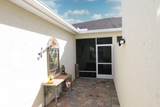
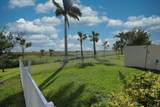
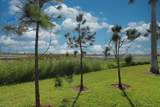
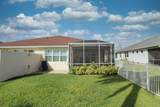
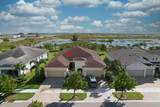
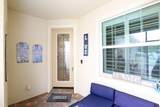
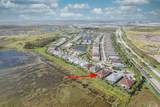
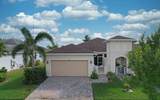
Gorgeous Del Webb villa with peaceful preserve views! This beautifully maintained home features a spacious open floor plan with 2 bedrooms, 2 baths, and a versatile flex room perfect for a home office, den, or potential third bedroom. The newly remodeled kitchen boasts a huge island with additional storage, making it ideal for entertaining. Enjoy the screened patio overlooking the private fenced backyard and preserve. Additional features include an inside laundry room and screened front entry. Enjoy the sought-after Del Webb community.

Monthly Payment Calculator


All listings featuring the BMLS logo are provided by BeachesMLS Inc. Copyright ©2026 BeachesMLS, Inc.
IDX information is provided exclusively for consumers' personal, non-commercial use and it may not be used for any purpose other than to identify prospective properties consumers may be interested in purchasing. This information is not verified for authenticity or accuracy and is not guaranteed. Data last updated 2026-11-12T07:34:54.86.
www.kesselluxury.com/homes/178251177
Print Image

13126 SW Aureolian Lane Port St Lucie, FL 34987

  • Price: $372,900
  • Status: Active
  • On Site: 136 Days
  • Updated: 67 min ago
  • MLS #: B26046371
2
Beds
2
Baths
0
½ Baths
< 1/4 Acre
Acres
1,579
SQFT
$236
$/SQFT
2019
Built
Neighborhood:
Del Webb At Tradition
County:
St Lucie
Area:
Port St Lucie
Property Description
Gorgeous Del Webb villa with peaceful preserve views! This beautifully maintained home features a spacious open floor plan with 2 bedrooms, 2 baths, and a versatile flex room perfect for a home office, den, or potential third bedroom. The newly remodeled kitchen boasts a huge island with additional storage, making it ideal for entertaining. Enjoy the screened patio overlooking the private fenced backyard and preserve. Additional features include an inside laundry room and screened front entry. Enjoy the sought-after Del Webb community.
Exterior Features

Architectural Style Other Attached Garage YN Yes Carport YN No Construction Materials CBS ( Concrete Block Structure) Block Stucco Covered Spaces 2 Entry Level 1 Exterior Features Outdoor Living Area Garage YN Yes Parking Features Attached Driveway Garage Parking Total 4 Patio And Porch Features Patio Screened Pool Features Heated Pool Private YN No Roof Shingle

Interior Features

Appliances Dryer Dishwasher Disposal Gas Range Ice Maker Microwave Refrigerator Washer Building Area Total 2303 Cooling Central Air Ceiling Fan(s) Cooling YN Yes Fireplace YN No Flooring Carpet Tile Heating Central Heating YN Yes Interior Features Dual Sinks Entrance Foyer Kitchen Island Separate Shower Walk- In Closet(s) Laundry Features Inside Laundry Room Levels One Main Level Bathrooms 2 Main Level Bedrooms 2 Rooms Total 3

Property Features

Association Amenities Bocce Court Billiard Room Clubhouse Dog Park Fitness Center Gated Management Pickleball Pool Putting Green(s) Spa / Hot Tub Sidewalks Association Fee 530 Association Fee Frequency Monthly Association Fee Includes Cable TV Internet Recreation Facilities Association YN Yes Community Features Home Owners Association Gated Property Manager On- Site Street Lights Direction Faces North Fencing Back Yard Fenced Gate Listing Terms Cash Conventional Lot Features Sprinklers Automatic< 1 /4 Acre Membership Equity YN False Membership Fee New Construction YN No Pets Allowed Breed Restrictions Yes Property Condition Resale Property Sub Type Villa Property Sub Type Additional Villa Restrictions Buyer Approval RequiredNo BoatsNo Commercial VehiclesNo RVNo Trailer ParkingOK To LeaseRental Restriction Security Features Security System Owned Gated Community Smoke Detector(s) Senior Community YN Yes Sewer Public Sewer Special Listing Conditions Standard Listed As- Is Stories 1 Stories Total 1 Tax Annual Amount 7056.83 Tax Year 2025 Utilities Cable Connected Electricity Connected Natural Gas Connected Sewer Connected View Preserve View YN Yes Water Source Public Waterfront YN No

Listing provided courtesy of Century 21 Tenace Realty: . Listing information © 2026 BeachesMLS


All listings featuring the BMLS logo are provided by BeachesMLS Inc. Copyright ©2026 BeachesMLS, Inc.
IDX information is provided exclusively for consumers' personal, non-commercial use and it may not be used for any purpose other than to identify prospective properties consumers may be interested in purchasing. This information is not verified for authenticity or accuracy and is not guaranteed. Data last updated 2026-11-12T07:34:54.86.
 
https://bt-photos.global.ssl.fastly.net/beaches/1280_boomver_1_B26046371-2.jpg https://bt-photos.global.ssl.fastly.net/beaches/1280_boomver_1_B26046371-2.jpg https://bt-photos.global.ssl.fastly.net/beaches/1280_boomver_1_B26046371-2.jpg
Logo
Compass Florida LLC
5370 Donald Ross
Palm Beach Gardens FL, 33418