Skip To Content

11606 NW 19th Drive

Coral Springs, FL 33071
  • $469,000
  • STATUS: Active
  • ON SITE: 105 Days
  • MLS #: B26059782
$469,000
  • 3
    BEDS
  • N/A
    ACRES
  • 2
    BATHS
  • 1
    1/2 BATHS
  • 1,630
    SQFT
  • $288
    $/SQFT
Type:
Townhouse
Built:
1991
County:

School Information

Elementary School:
Middle School:
High School:

Description

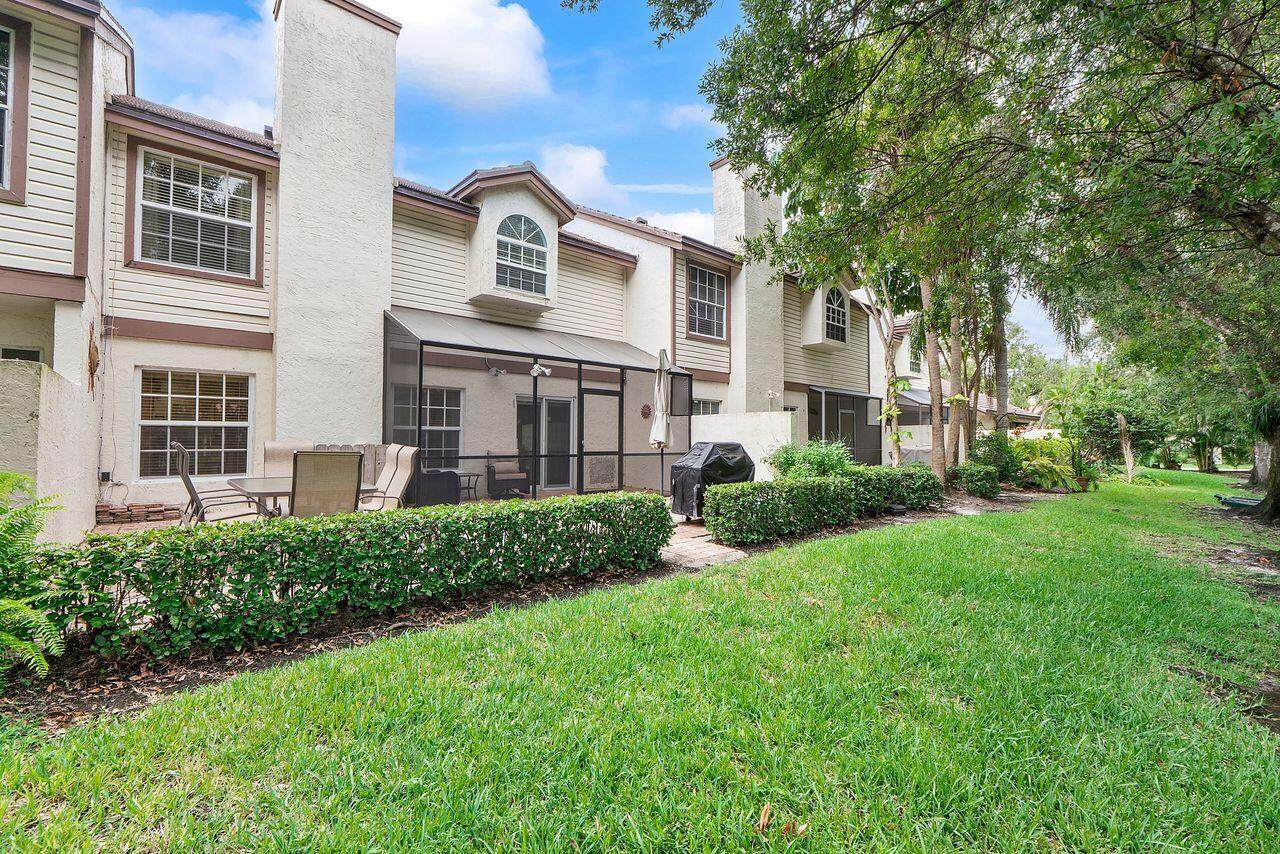
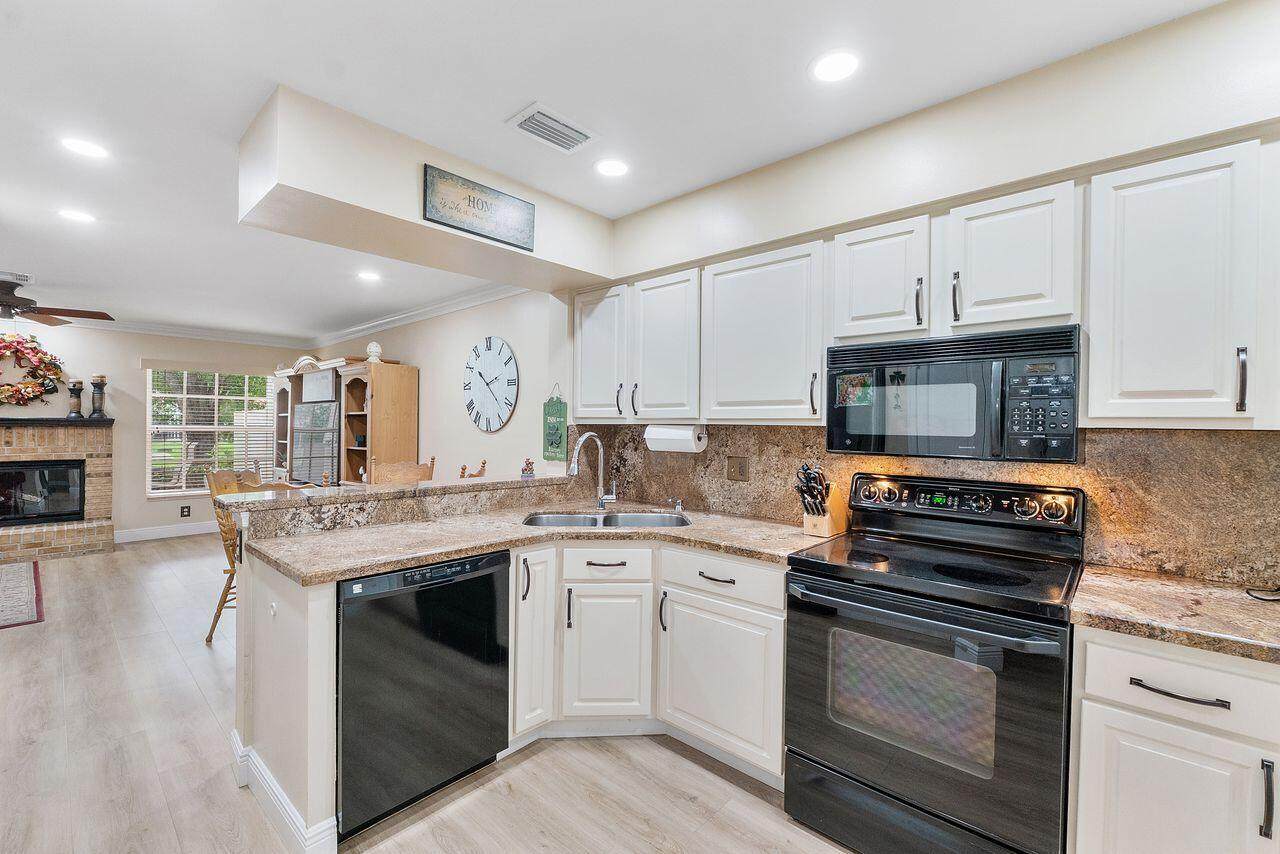
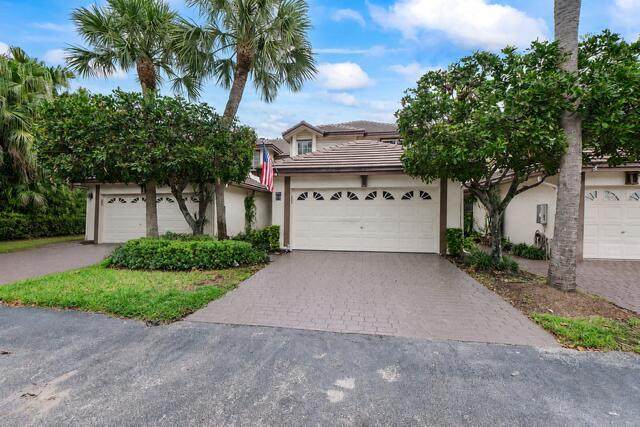
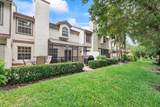
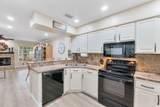
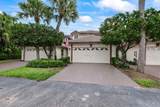
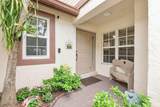
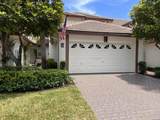
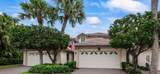
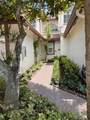
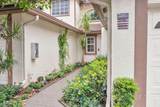
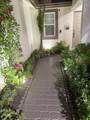
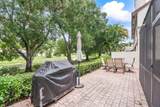
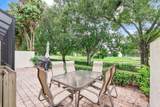
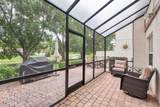
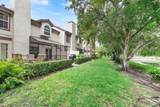
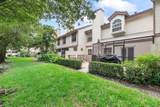
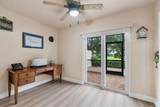
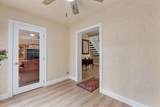
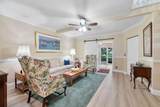
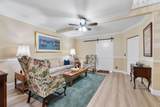
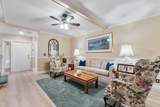
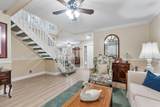
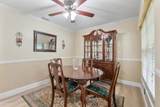
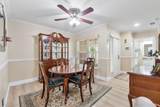
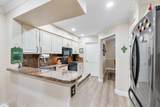
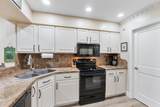
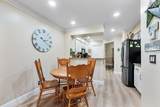
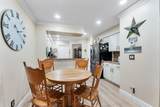
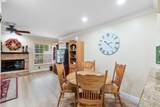
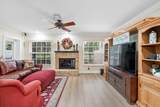
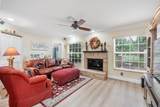
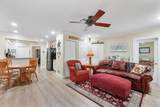
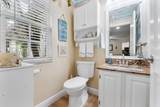
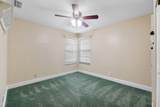
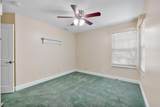
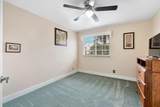
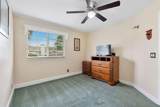
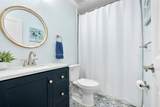
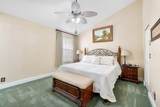
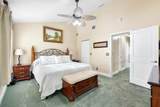
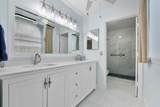
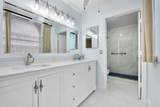
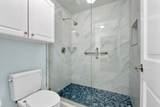
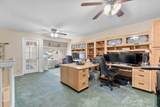
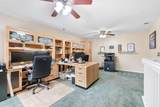
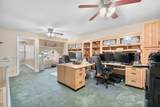
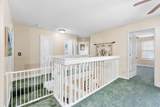
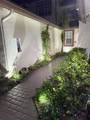
Move in Ready townhome situated on a premium canal-front lot with all impact window and doors throughout. This beautifully updated residence features new flooring and fresh paint throughout, 3 large bedrooms, 2 remodeled full baths and a half bath downstairs. The upgraded kitchen is equipped with newer appliances and opens to spacious living areas designed for both everyday comfort and entertaining. Additional upgrades include working fireplace, renovated bathrooms, solid wood interior doors, custom built-in closet systems, and a security alarm system, landscape lighting and Bose sound system. Huge upstairs loft provides flexible space for a media room, home office, playroom, or second family room. Outdoor living is equally impressive with a screened-in patio and an expansive paved patio. HOA includes: Roof, Insurance, Water and all the amenities for the community. Pets ok- max of 1 at 25 pounds ( cats or dogs)

Monthly Payment Calculator


All listings featuring the BMLS logo are provided by BeachesMLS Inc. Copyright ©2026 BeachesMLS, Inc.
IDX information is provided exclusively for consumers' personal, non-commercial use and it may not be used for any purpose other than to identify prospective properties consumers may be interested in purchasing. This information is not verified for authenticity or accuracy and is not guaranteed. Data last updated 2026-11-16T23:32:41.067.
www.kesselluxury.com/homes/179720521
Print Image

11606 NW 19th Drive Coral Springs, FL 33071

  • Price: $469,000
  • Status: Active
  • On Site: 105 Days
  • MLS #: B26059782
3
Beds
2
Baths
1
½ Baths
N/A
Acres
1,630
SQFT
$288
$/SQFT
1991
Built
Neighborhood:
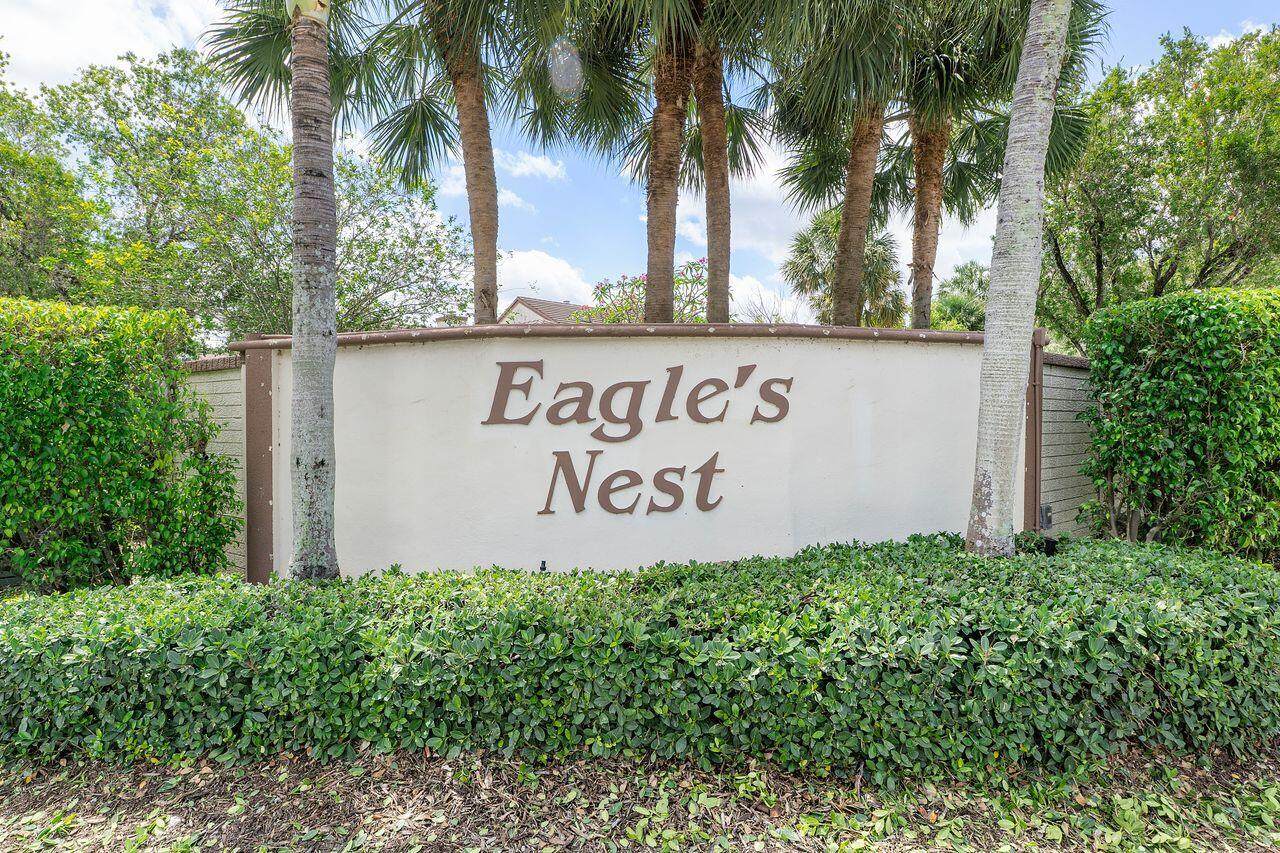
Eagles Nest Townhomes Condo
County:
Broward
Area:
Coral Springs
Elementary School:
Maplewood
Middle School:
Sawgrass Springs
High School:
Coral Glades
Property Description
Move in Ready townhome situated on a premium canal-front lot with all impact window and doors throughout. This beautifully updated residence features new flooring and fresh paint throughout, 3 large bedrooms, 2 remodeled full baths and a half bath downstairs. The upgraded kitchen is equipped with newer appliances and opens to spacious living areas designed for both everyday comfort and entertaining. Additional upgrades include working fireplace, renovated bathrooms, solid wood interior doors, custom built-in closet systems, and a security alarm system, landscape lighting and Bose sound system. Huge upstairs loft provides flexible space for a media room, home office, playroom, or second family room. Outdoor living is equally impressive with a screened-in patio and an expansive paved patio. HOA includes: Roof, Insurance, Water and all the amenities for the community. Pets ok- max of 1 at 25 pounds ( cats or dogs)
Exterior Features

Architectural Style Traditional Attached Garage YN Yes Carport YN No Construction Materials CBS ( Concrete Block Structure) Block Stucco Covered Spaces 2 Entry Level 1 Exterior Features Barbecue None Outdoor Living Area Porch Foundation Details Block Garage YN Yes Parking Features Asphalt Attached Driveway Garage Garage Door Opener Guest Parking Total 2 Patio And Porch Features Covered Patio Porch Screened Pool Features Association Pool Private YN No Roof Barrel Tile Window Features Arched Blinds Sliding Storm Window(s)

Interior Features

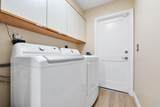
Appliances Dryer Dishwasher Electric Water Heater Disposal Ice Maker Microwave Oven Refrigerator Water Heater Washer Building Area Total 1630 Cooling Central Air Ceiling Fan(s) Cooling YN Yes Fireplace Features Wood Burning Fireplace YN Yes Flooring Carpet Laminate Tile Wood Furnished Unfurnished Heating Central Individual Heating YN Yes Interior Features Breakfast Bar Built-in Features Breakfast Area Closet Cabinetry Dual Sinks Entrance Foyer Family / Dining Room High Ceilings Upper Level Primary Vaulted Ceiling(s) Walk- In Closet(s) Laundry Features Main Level Laundry Room In Unit Levels Two Main Level Bathrooms 1 Main Level Bedrooms 0 Rooms Total 3

Property Features

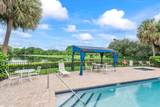
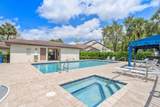
Association Amenities Maintenance Pool Spa / Hot Tub Association Fee 560 Association Fee Frequency Monthly Association Fee Includes Common Areas Insurance Maintenance Grounds Reserve Fund Roof Sewer Trash Water Association YN Yes Direction Faces West Fencing None Land Lease YN No Listing Terms Cash Conventional Lot Features Landscaped Sprinklers Automatic Membership Equity YN False Membership Fee New Construction YN No Number Of Units In Community 51 Occupant Type Owner Pets Allowed Number Limit Pet Fee Size Limit Yes Pets Comments Total Weight Limit Of Pets:25 Property Condition Resale Property Sub Type Townhouse Property Sub Type Additional Townhouse Restrictions No Lease 1st Year OwnedNo BoatsNo Commercial VehiclesNo MotorcyclesNo RVNo Trailer ParkingOK To LeaseRental Restriction Road Responsibility Private Maintained Road Road Surface Type Concrete Paved Security Features Security System Closed Circuit Camera(s) Fire Alarm Senior Community YN No Sewer Public Sewer Special Listing Conditions Standard Stories 2 Stories Total 2 Tax Annual Amount 3411.94 Tax Year 2025 Utilities Cable Available Electricity Available Sewer Available Water Available View Canal Pond Water View YN Yes Water Source Public Waterfront Features Canal Access Canal Front None Pond Waterfront YN No

Listing provided courtesy of Coldwell Banker Realty: . Listing information © 2026 BeachesMLS


All listings featuring the BMLS logo are provided by BeachesMLS Inc. Copyright ©2026 BeachesMLS, Inc.
IDX information is provided exclusively for consumers' personal, non-commercial use and it may not be used for any purpose other than to identify prospective properties consumers may be interested in purchasing. This information is not verified for authenticity or accuracy and is not guaranteed. Data last updated 2026-11-16T23:32:41.067.
 
https://bt-photos.global.ssl.fastly.net/beaches/orig_boomver_8_B26059782-2.jpg https://bt-photos.global.ssl.fastly.net/beaches/orig_boomver_8_B26059782-2.jpg https://bt-photos.global.ssl.fastly.net/beaches/orig_boomver_8_B26059782-2.jpg
Logo
Compass Florida LLC
5370 Donald Ross
Palm Beach Gardens FL, 33418